
Portrait of John Buckler, by John Outrim, after Sir William John Newton. Stipple engraving, published 1850 (1847).
Image: © National Portrait Gallery, London (ref: NPG D32313), and re-used here under Creative Commons Licence.
8 April 2022
Before photography, we rely on the work of topographical artists to get an idea of what places looked like. In Oxfordshire, we are fortunate that two artists, John Buckler (1770-1851) and especially his eldest son, John Chessell Buckler (1793-1894) did so much to record the county’s streets and buildings in remarkable detail.
Portrait of John Buckler, by John Outrim, after Sir William John Newton. Stipple engraving, published 1850 (1847).
Image: © National Portrait Gallery, London (ref: NPG D32313), and re-used here under Creative Commons Licence.
John Buckler was an artist and architect resident in London where he managed the estates of Magdalen College for many years. He seems to have had considerable spare time for drawing, despite his work and fathering eleven children! By the end of his life, he had created over 13,000 drawings across England and Wales, with Oxfordshire among the counties strongly represented. One important example was his copy of a drawing showing houses at the Carfax end of Oxford’s High Street before they were set back to widen the road in 1787 (Fig. 1).

Fig. 1. Drawing of houses near Carfax in Oxford High Street in about 1786, later copied by John Buckler. (POX0120524; Bodl. MS. Don. a. 2, 44).
J C Buckler assisted his father in his vast output of drawings from about 1810, and, as a long-term resident in Oxford, he continued to record the changing city until the 1870s. He too was an architect as well as a prolific artist, and he won second prize in the competition for the new Houses of Parliament in 1836. His most notable surviving architectural works in Oxford are the Turl Street frontage of Jesus College (1854-6) and Magdalen College Library on the corner of High Street and Longwall Street, built in 1849-51 for Magdalen College School. Back in 1820, he had recorded the yard of the Greyhound inn on the site of this schoolroom (Fig. 2).
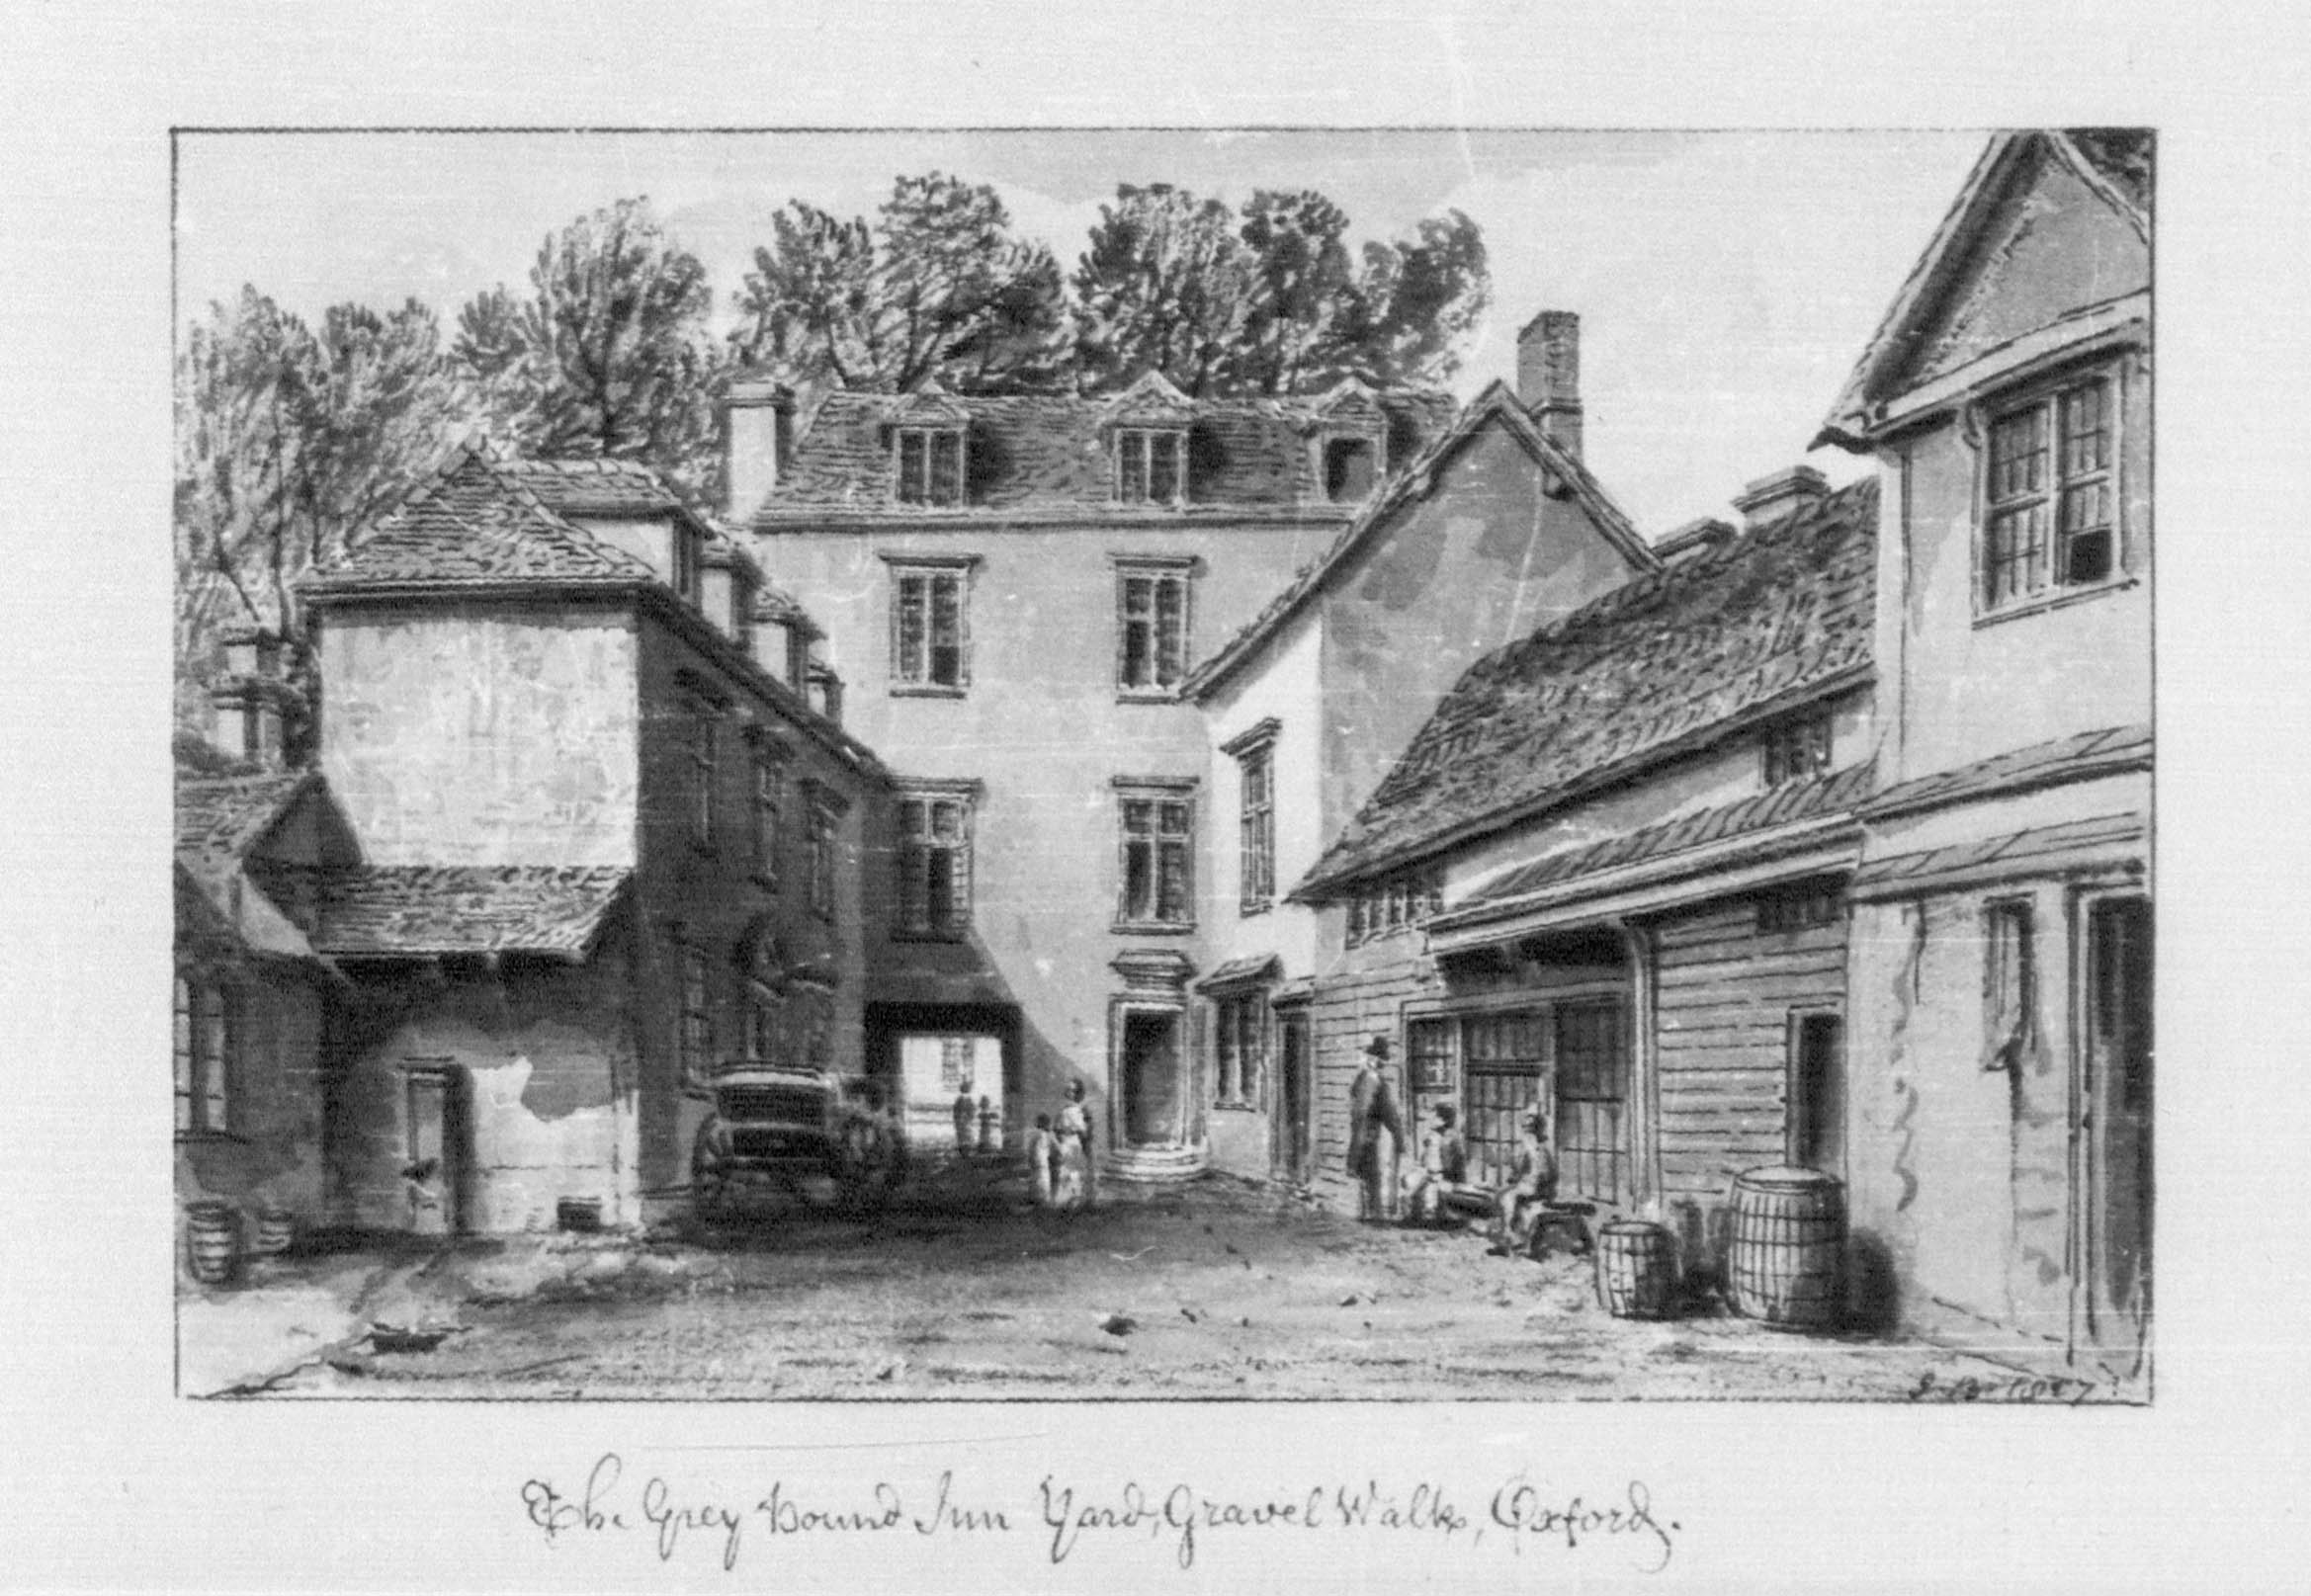
Fig. 2. The Greyhound inn yard at the corner of High Street and Longwall Street, Oxford, 1820. (POX0120511; Bodl. MS. Don. a. 2, 56).
Buckler lived at no. 58 Holywell Street, where he has a blue plaque, from 1861 to 1889, before moving to Melbury House in Cowley Road. He died in that tall semi-detached Victorian house, now no. 253 Cowley Road, in 1894 at the then remarkable age of 100.
The British Library contains many of the Bucklers’ preliminary sketches of Oxford and Oxfordshire (Add MS 36372-7) and these are a hugely significant resource for the study of local streets and buildings; you can see microfilm copies at Oxfordshire History Centre.
The Bodleian Library has two major collections of pen and ink and water colour drawings by John Chessell Buckler, the first (MS. Don. a. 2-3) acquired through the Friends of the Bodleian Library in 1928-9, and the second (MSS. Top. Oxon. a. 64-9) by purchase in 1954. The Bodleian generously supplied copy prints of many of these Buckler drawings to Oxford’s Local History Library, now part of the Oxfordshire History Centre, in the early 1970s, but these copies, like the originals, could only previously be viewed by library users. With kind permission from the Bodleian Library and funding from Oxfordshire Family History Society, the drawings are now available for private study by everyone everywhere and at any time.
Despite the ever-present cranes and large buildings looming on the city’s famous skyline, there is a persistent myth that the appearance of Oxford has changed little over the centuries. This fiction is encouraged of course by the use of carefully selected views in films and well-known television dramas such as Inspector Morse and Endeavour.
The Buckler drawings of Oxford 200 years ago expose a very different reality, showing many buildings that have since vanished and streets that have been considerably altered or even destroyed. Castle Street, for example, is now a wide and windswept road between Westgate and New County Hall, bearing no resemblance to J C Buckler’s picturesque view in 1825 (Fig. 3).

Fig. 3. Castle Street, looking towards Paradise Street, 1825. (POX0120461; Bodl. MS. Don. a. 3, 101).
Change has been due to a variety of factors, including the expansion of college and university buildings, commercial development, road widening, slum clearance and ‘improvement’ schemes. Many of the replacement buildings are of course now highly regarded, and form a quintessential part of what we think of as the historic city.
When the Friends of the Bodleian Library purchased the Oxford Bucklers, the Oxford Art Club staged an exhibition of some of the drawings in April 1929. The Oxford photographer Henry Minn supplied photographs of these drawings for the accompanying catalogue, and his captions revealed the extent to which many views had changed and were changing. One local journalist noted regretfully that only two of the fifty-plus scenes on display were unaltered, another found it ‘a little depressing to visit Barnett House and see the exhibition there.’ The exhibition catalogue was printed by Bridge and Son whose 17th century premises in George Street are depicted on the extreme left of Buckler’s 1820 view (Fig. 4).

Fig. 4. Houses in George Street, Oxford, 1820. (POX0120447; Bodl. MS. Don. a. 3, 113).
The causeway provided a raised footpath, and the door part way along opened into to a cellar that was used as a temporary gaol in the 1770s and later as an ice house. The cottages on the right were demolished for the New Theatre in 1886, and other houses further down the causeway went in the 1900s; Bridge’s, beyond Gloucester Street, was pulled down in 1935.
Oxford has long been noted for its grand architecture, and the city’s historic domestic buildings were generally regarded as insignificant and expendable until comparatively recent times. Timber-framed buildings were especially unfashionable, and, in 1744, Thomas Salmon complained that the private houses in High Street were ‘meanly built’ with only around six built of brick or stone. J C Buckler fortunately adopted a more positive attitude, recording in fine detail old houses on the east side of St Aldate’s north of Floyd’s Row in 1822 (Fig. 5).

Fig. 5. The east side of St Aldate’s Street near Floyd’s Row, Oxford, 1822. (POX0120561; Bodl. MS. Don. a. 2, 9).
These properties fell victim to a road widening scheme in the 1920s, and the university eventually purchased the site for what is now the Music Faculty.
Artists and photographers, like the authors of Oxford guidebooks, generally tended to overlook the city’s humdrum buildings, and Buckler stands out as the only person to record the City Gaol which stood in the centre of Gloucester Green from 1789 to 1878 (Fig.6).
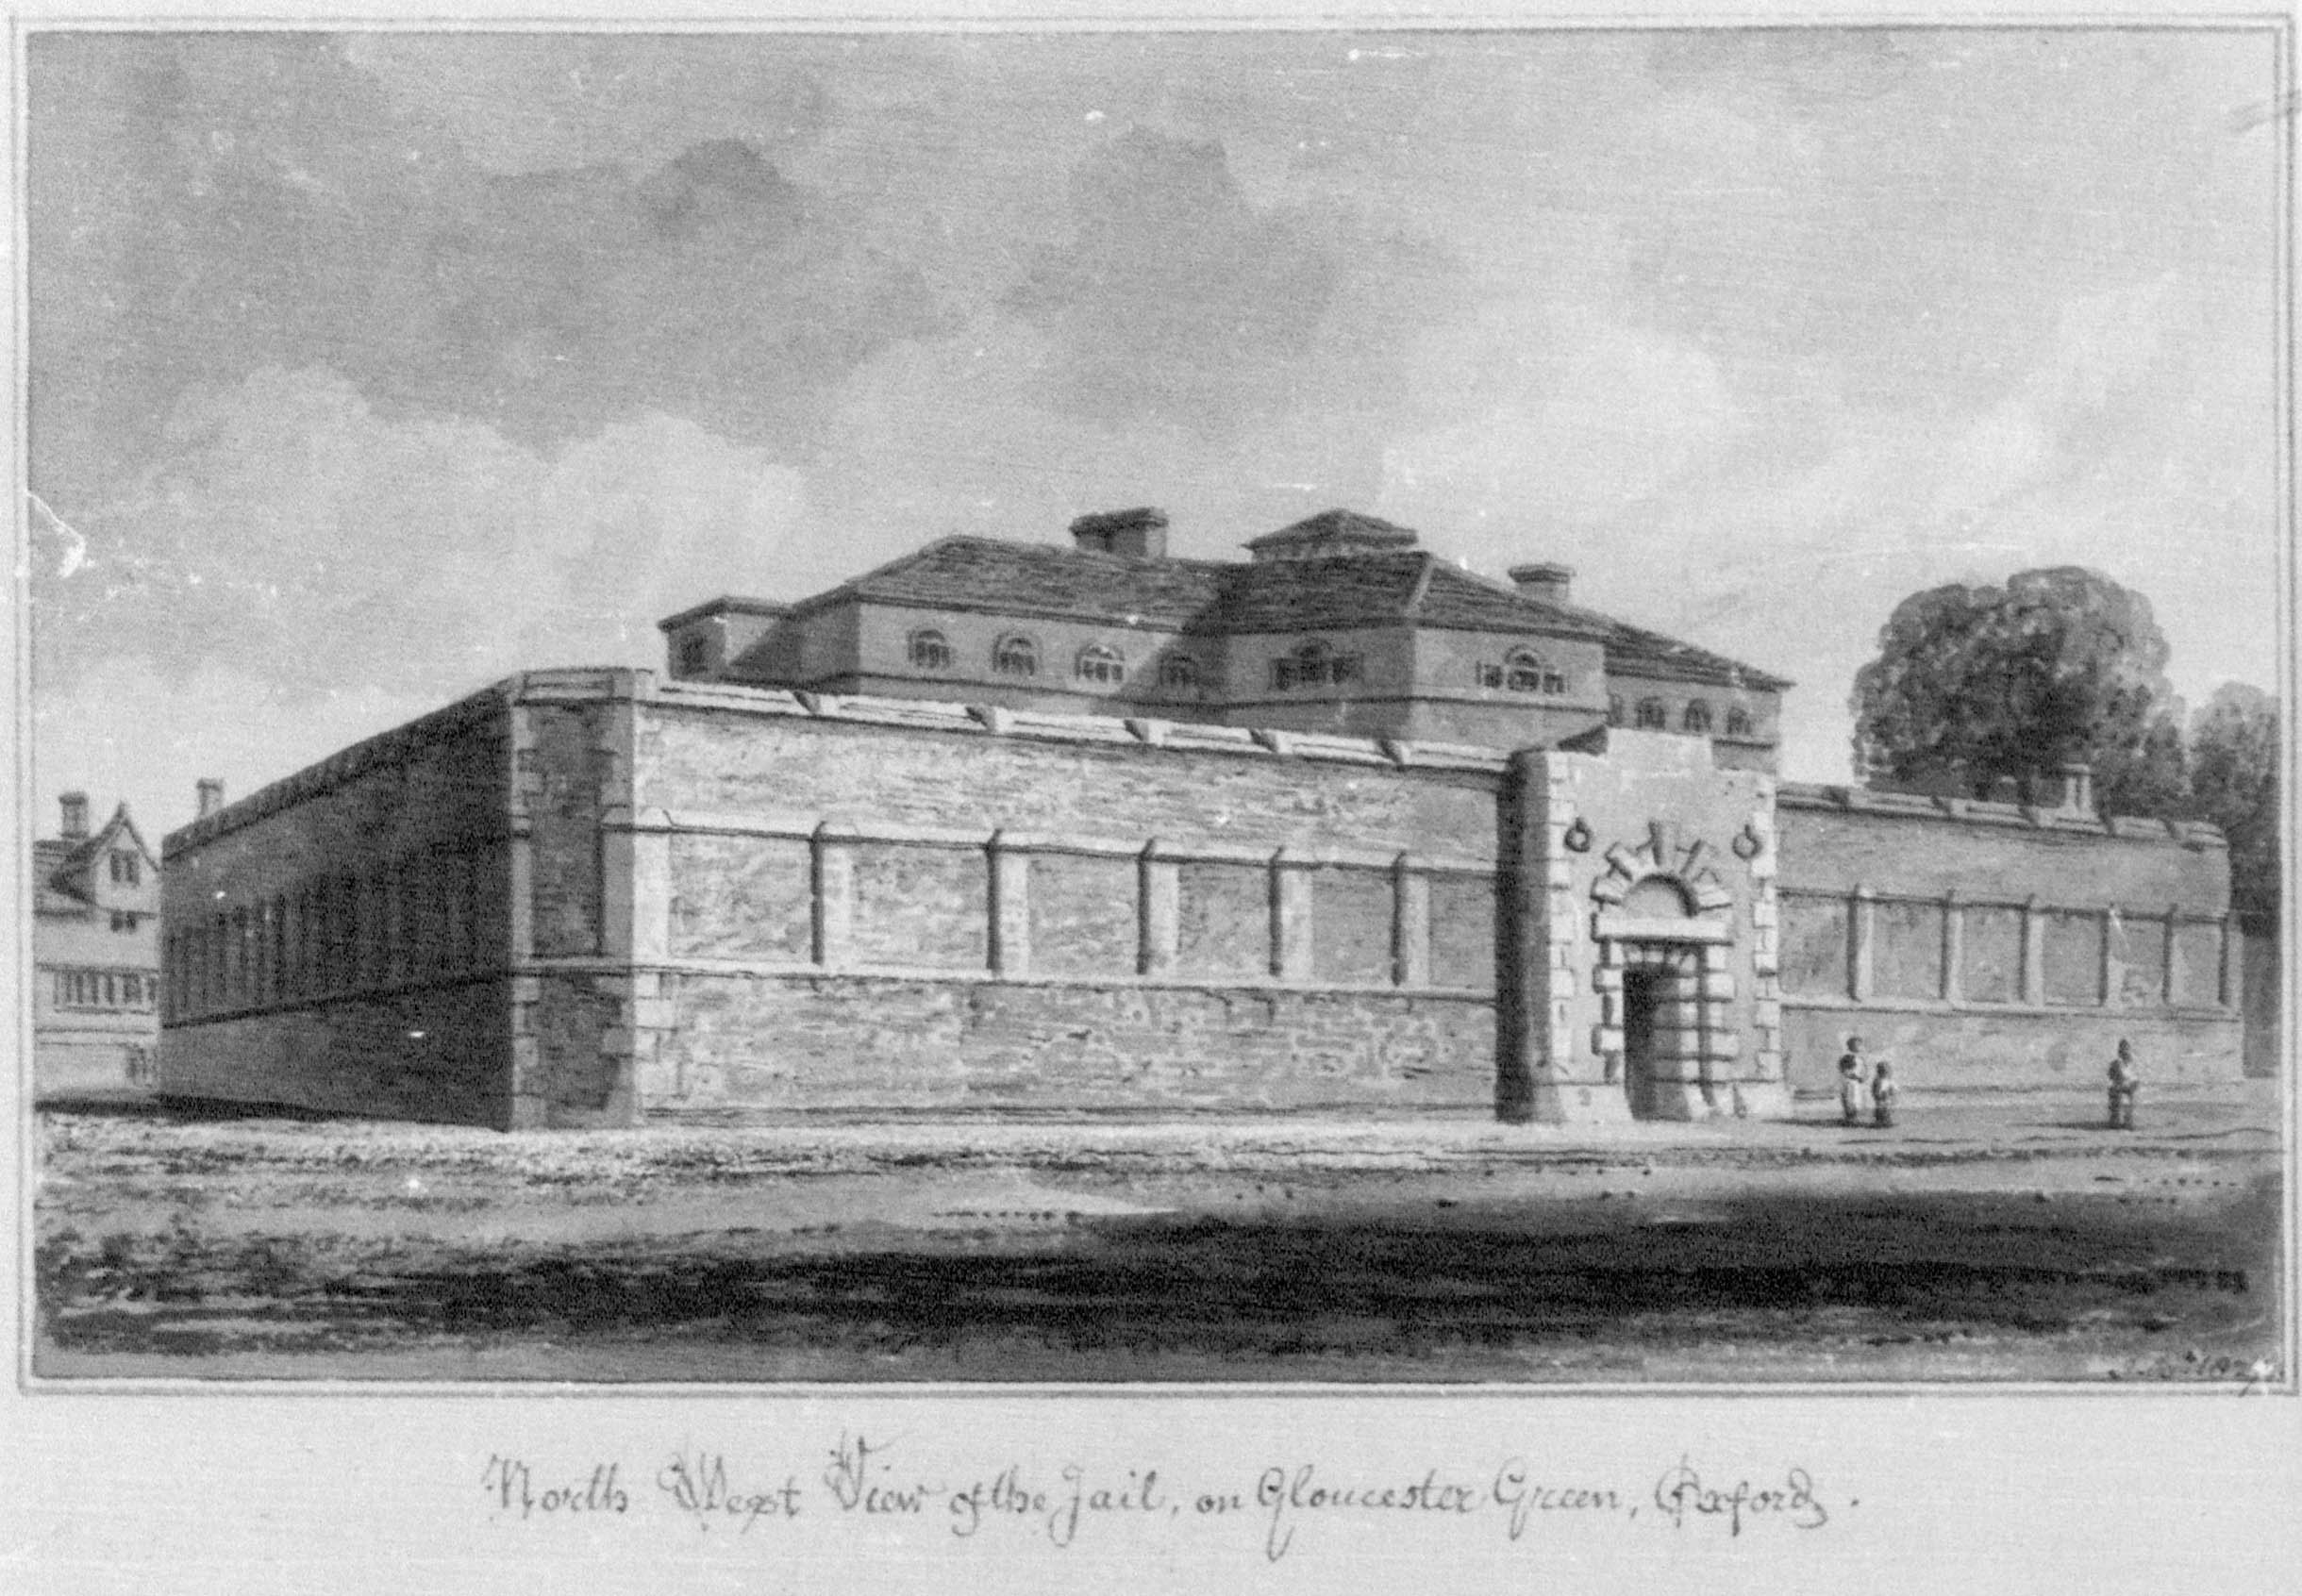
Fig. 6. The City Gaol in Gloucester Green, Oxford, 1821. (POX0120444; Bodl. MS. Don. a. 3, 116).
Designed by William Blackburn, a well-known prison architect, the gaol was a considerable improvement on the George Street cellar noted in Fig. 4!
Sometimes, a Buckler drawing is instantly recognisable because today’s view is not that different. His view of the west end of Oxford’s High Street in 1820 is a case in point since many of the houses still survive, including the Georgian houses on the extreme right (Fig. 7).
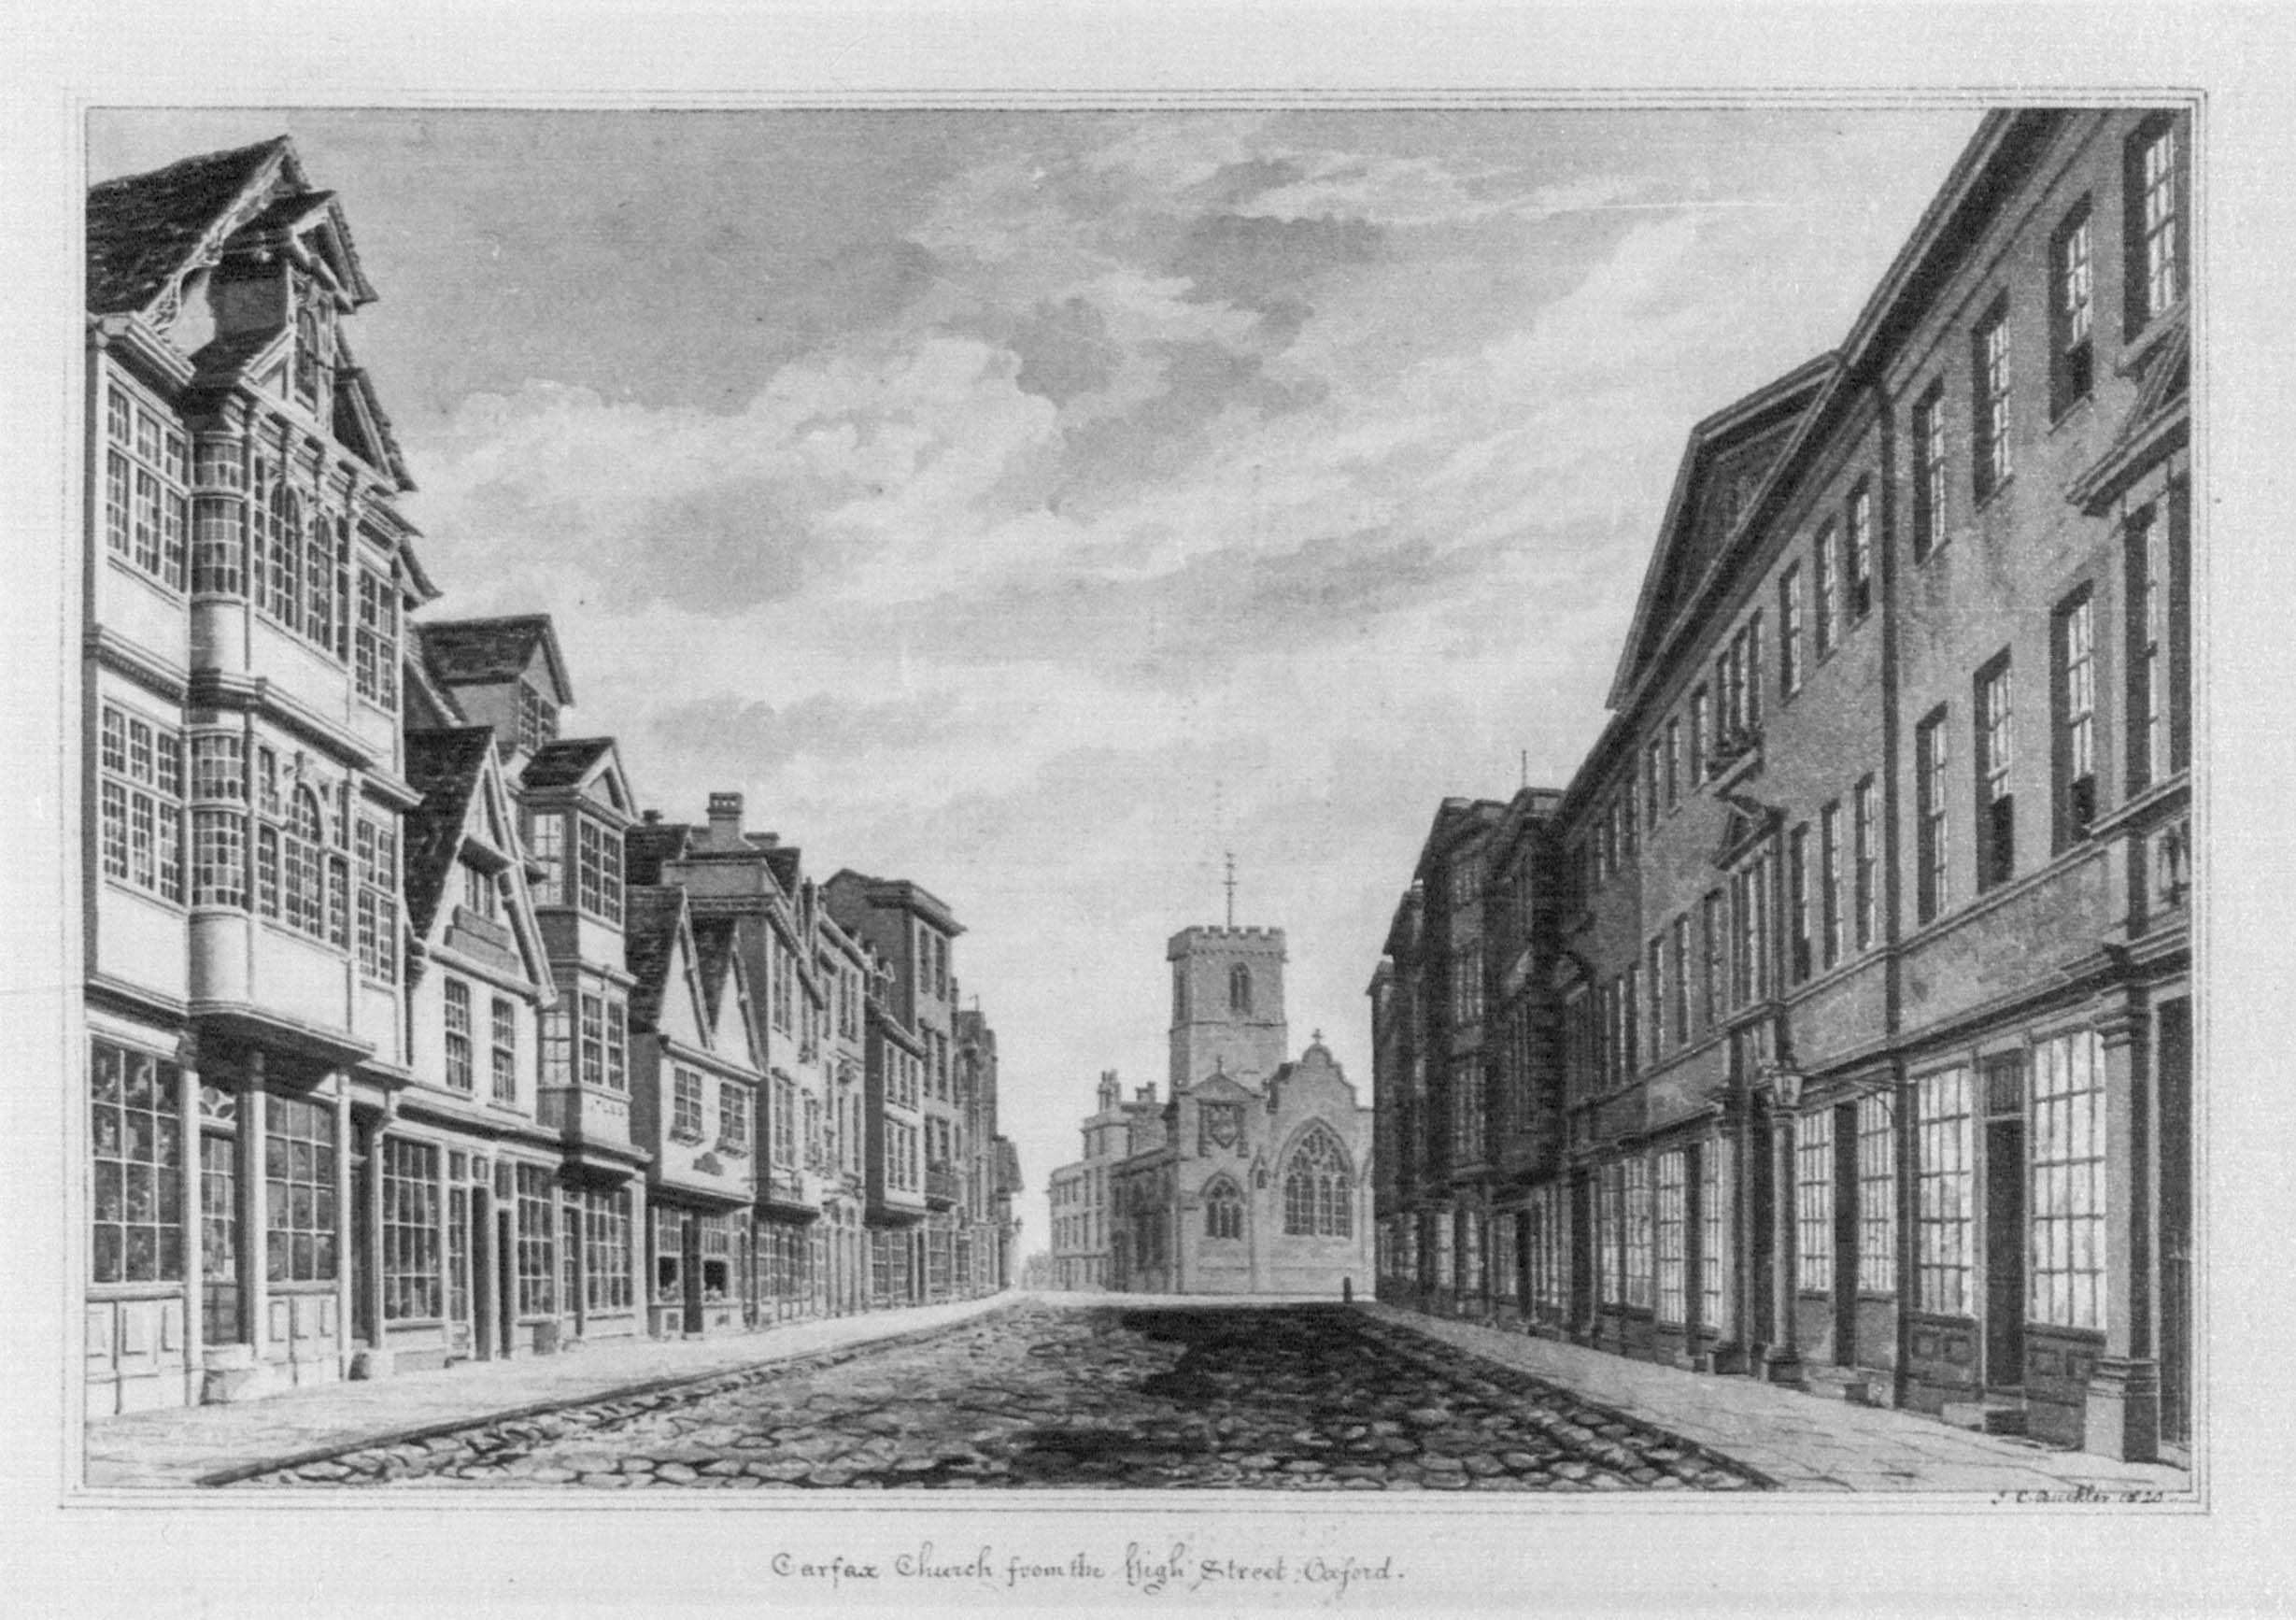
Fig. 7. Oxford High Street, looking west towards St. Martin’s Church at Carfax, 1820. (POX0120404; Bodl. MSS. Top. Oxon. a. 64, 18).
The shops beneath these houses, built in 1773-4 in front of the new Covered Market, were known as the New Parade, the 18th century retail equivalent of Westgate. The principal change in this view since 1820 is of course the removal of St. Martin’s Church at Carfax. The medieval and later church that Buckler illustrated was demolished in 1821, leaving the 14th century tower, and the replacement church was pulled down in 1896, again leaving the tower which we can see today.
John Buckler’s first recorded drawings in the late 1790s were of Wolvercote church, and both he and his eldest son, J C Buckler, made Oxfordshire’s parish churches a major focus for their work. Their images form a vitally important record of these historic buildings before the activities of Victorian restorers, and the enlargement of churches in growing communities. By coincidence, a John Buckler drawing dated 1803 illustrates Iffley parish church where his son was later to make a significant intervention as an architect (Fig .8).

Fig. 8. St Mary’s Church, Iffley, from the north-west, 1803 (POX0076771; Bodleian ref. unknown)
Two restorations had already been completed by other architects before J C Buckler in 1856-7 was guided by the outline of a blocked round window to reinstate the rose window which has enhanced the west front of the church ever since.
The Buckler drawing of Shirburn church in 1822 (Fig. 9) captures the small medieval and later building before major 19th additions and alterations. It also provides a glimpse of neighbouring Shirburn Castle, a quadrangular moated castle dating from the late 14th century which is similar to the better-known Bodiam Castle in Sussex.

Fig. 9. Shirburn Church and Castle, 1822. (POX0120340; Bodl. MSS. Top. Oxon. a. 68, 473).
J C Buckler published Sixty Views of Endowed Grammar Schools in 1827, and his Oxfordshire examples included a building in Banbury Market Place which Banbury Corporation had erected as a wool market in 1610 (Fig. 10). It went on to have a dual use as the town gaol with an upstairs schoolroom for Banbury Blue Coat School. Remarkably, the building has survived, but much altered since Buckler’s 1822 view.
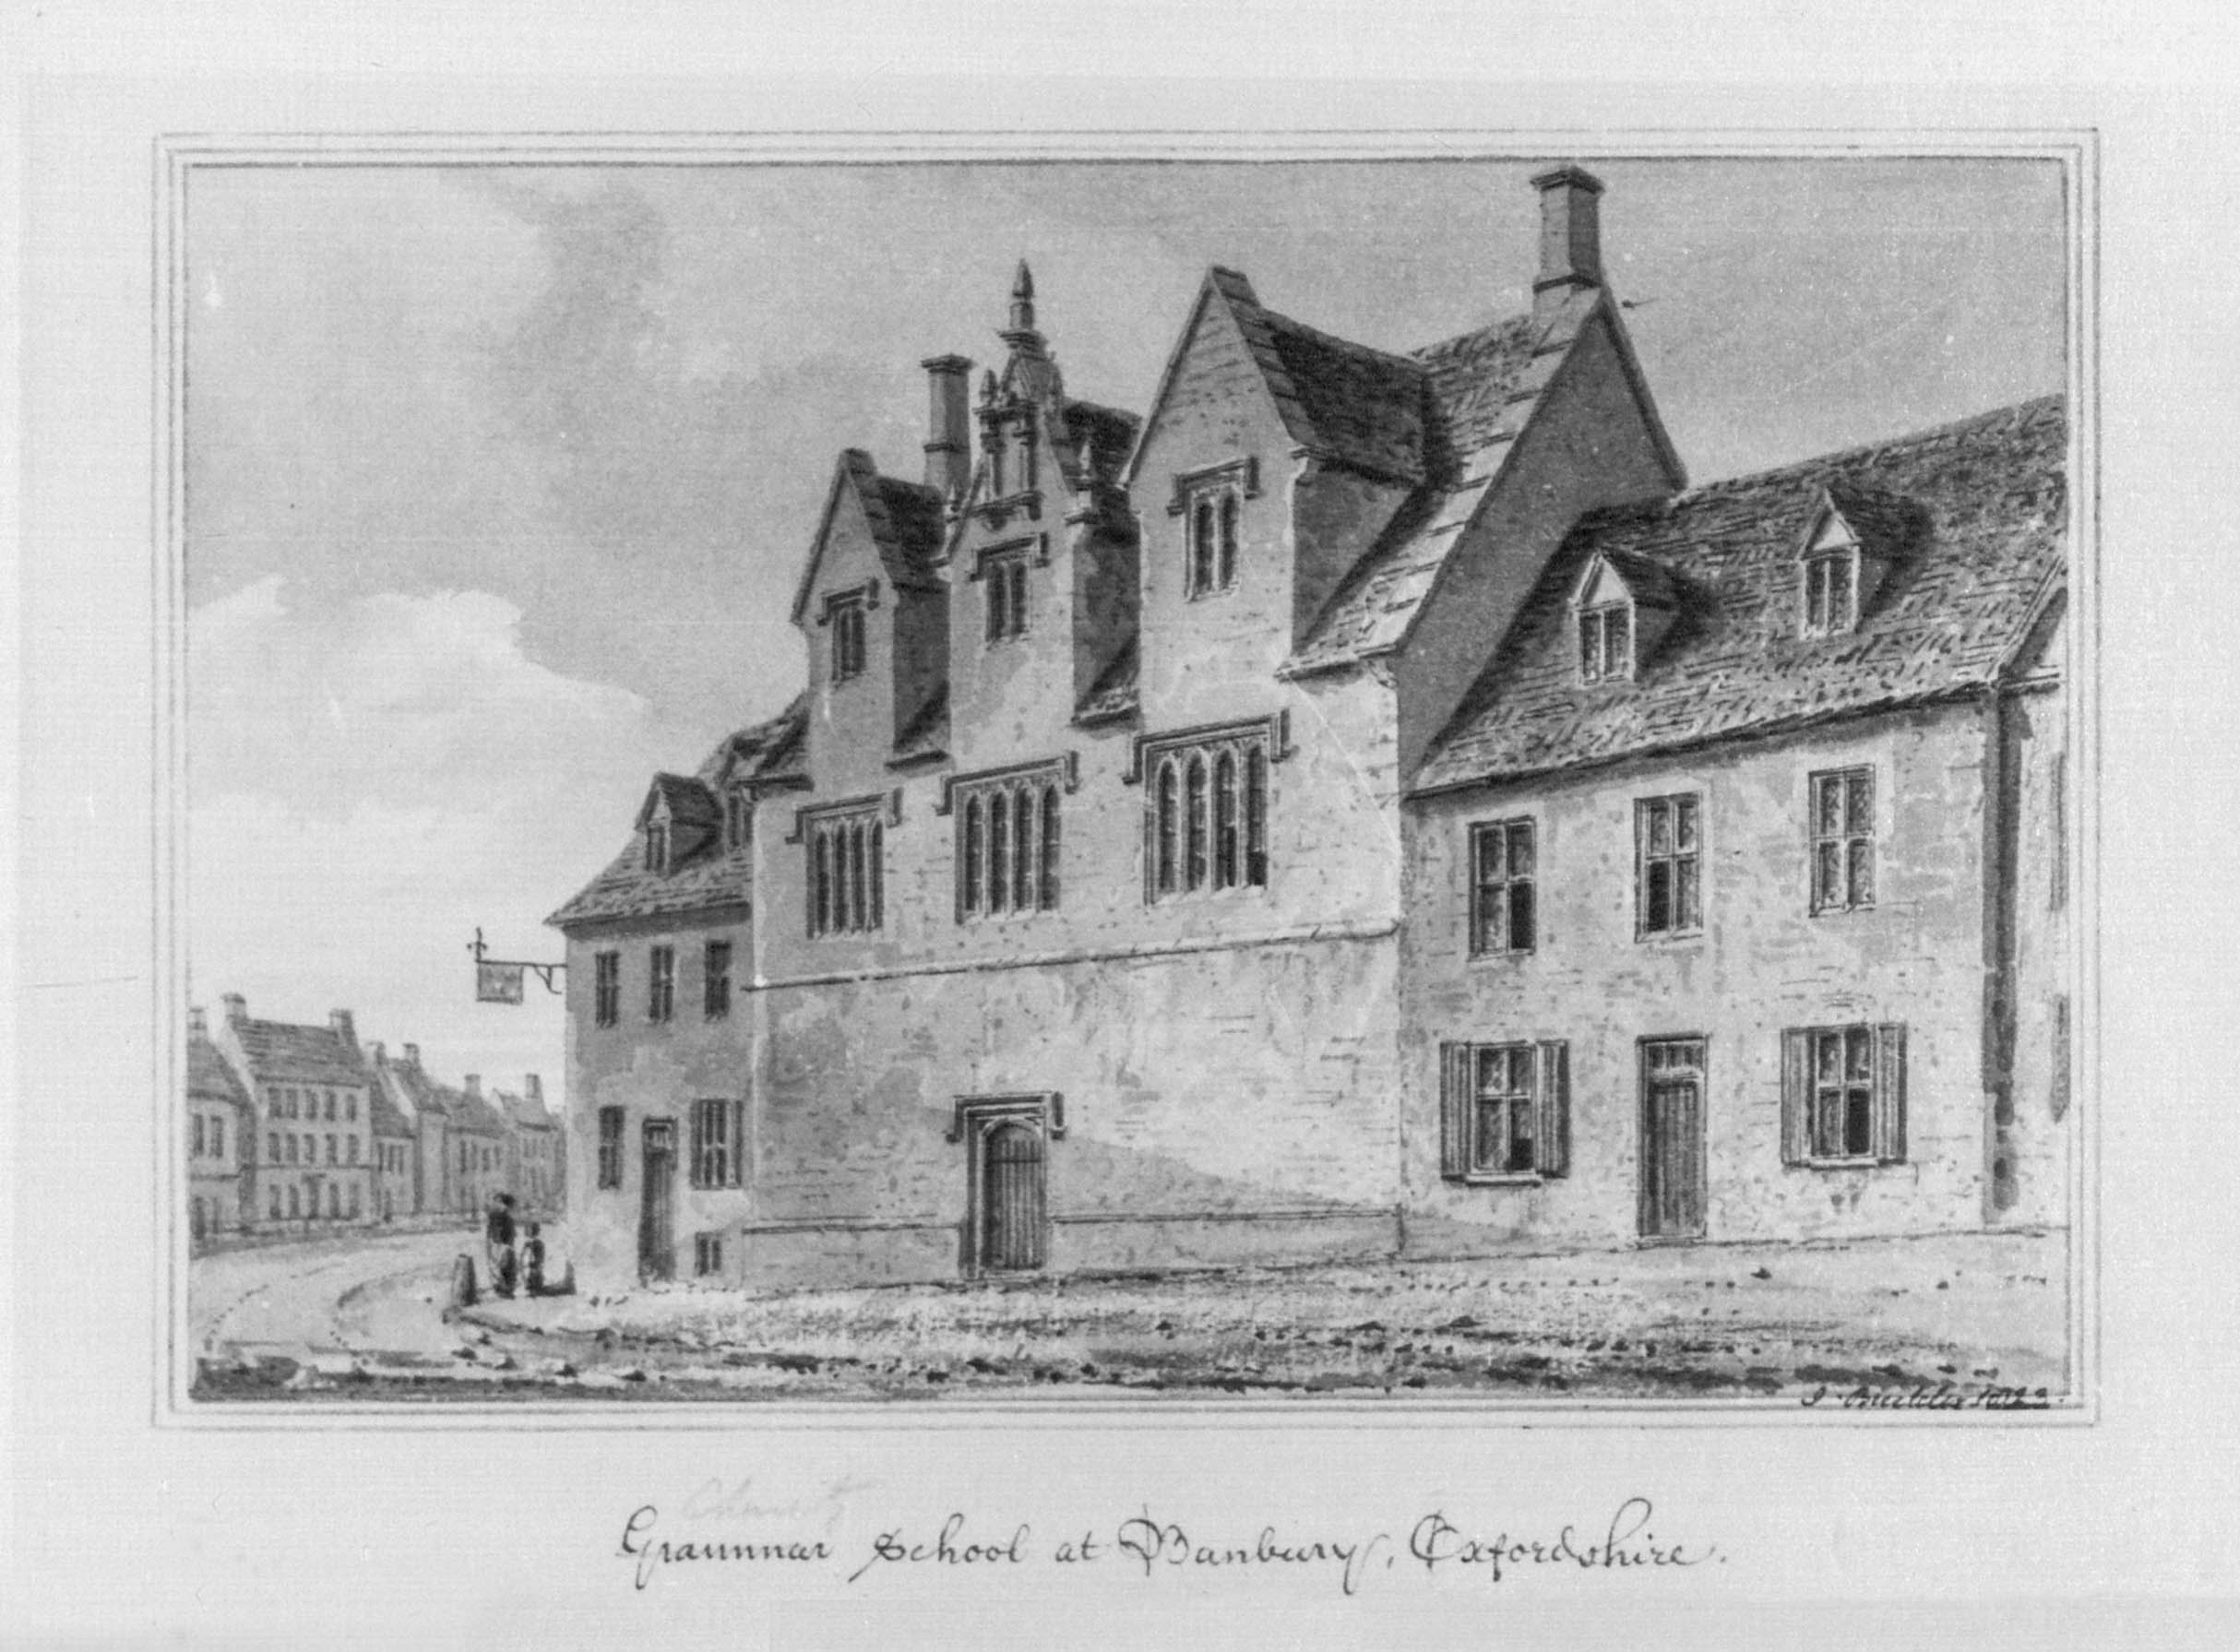
Fig. 10. The Grammar School in Banbury Market Place, 1822. (POX0122677; Bodl. MSS. Top. Oxon. a. 65, 68).
Oxfordshire claims at Ewelme to have the oldest primary school in England still in daily use. The school and the adjoining almshouses were founded by the Earl and Countess of Suffolk in 1437, and Buckler’s drawing in 1821 shows the sturdy 15th century brick school building in the foreground (Fig. 11). Two hundred years later, the view is unchanged.
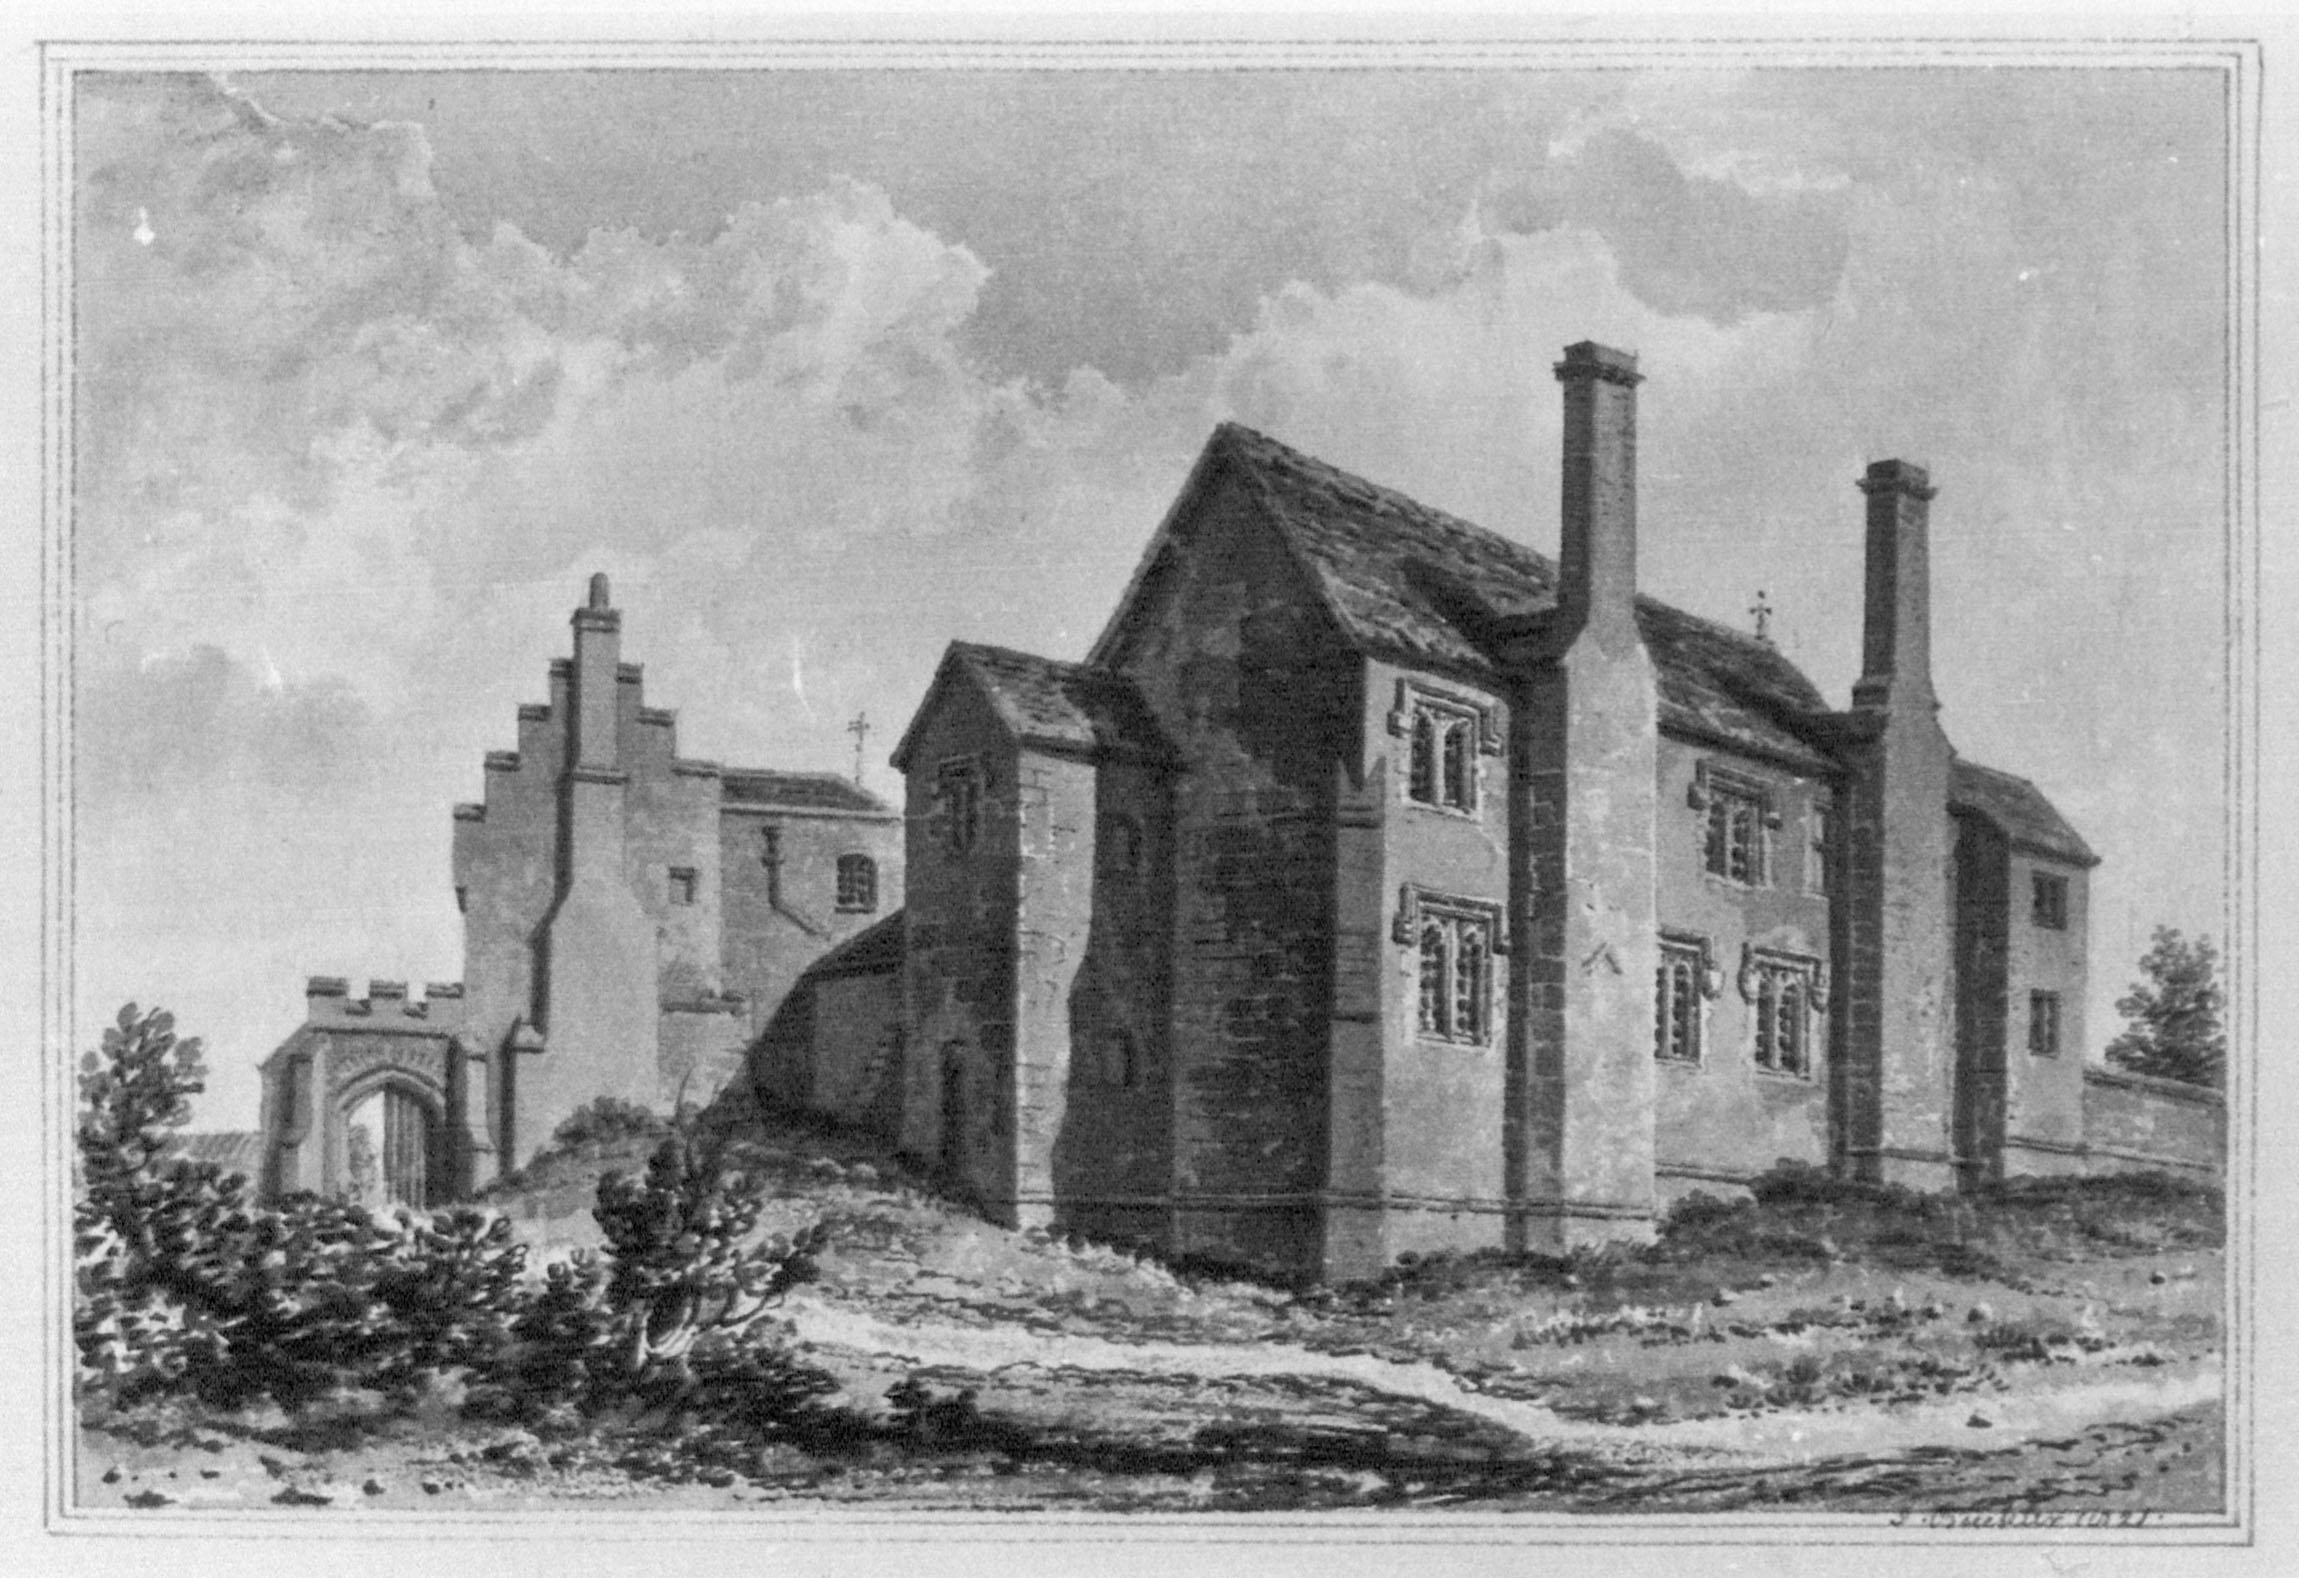
Fig. 11. Ewelme school and almshouses, 1821. (POX0120147; Bodl. MSS. Top. Oxon. a. 66, 248).
Country houses were an important part of the Bucklers’ artistic output, and their views are particularly valuable in cases where these buildings have since been lost or altered. J C Buckler’s drawing of the late 16th century Hampton Gay manor house in 1822 is a perfect example (Fig. 12).

Fig. 12. Hampton Gay manor house, 1822. (POX0120103; Bodl. MSS. Top. Oxon. a. 67, 289).
The building was abandoned after a fire in 1887, and it is now a picturesque ruin beside a lonely church and within sight and sound of the main railway line between Oxford and Banbury.
In Oxfordshire towns, as in Oxford, J C Buckler was an assiduous recorder of street scenes and historic buildings. Henley was a prosperous town during the coaching era, and Buckler’s view of Hart Street in 1826 captures the spirit of the time as a horse-drawn coach heads towards St Mary’s Church (Fig. 13).
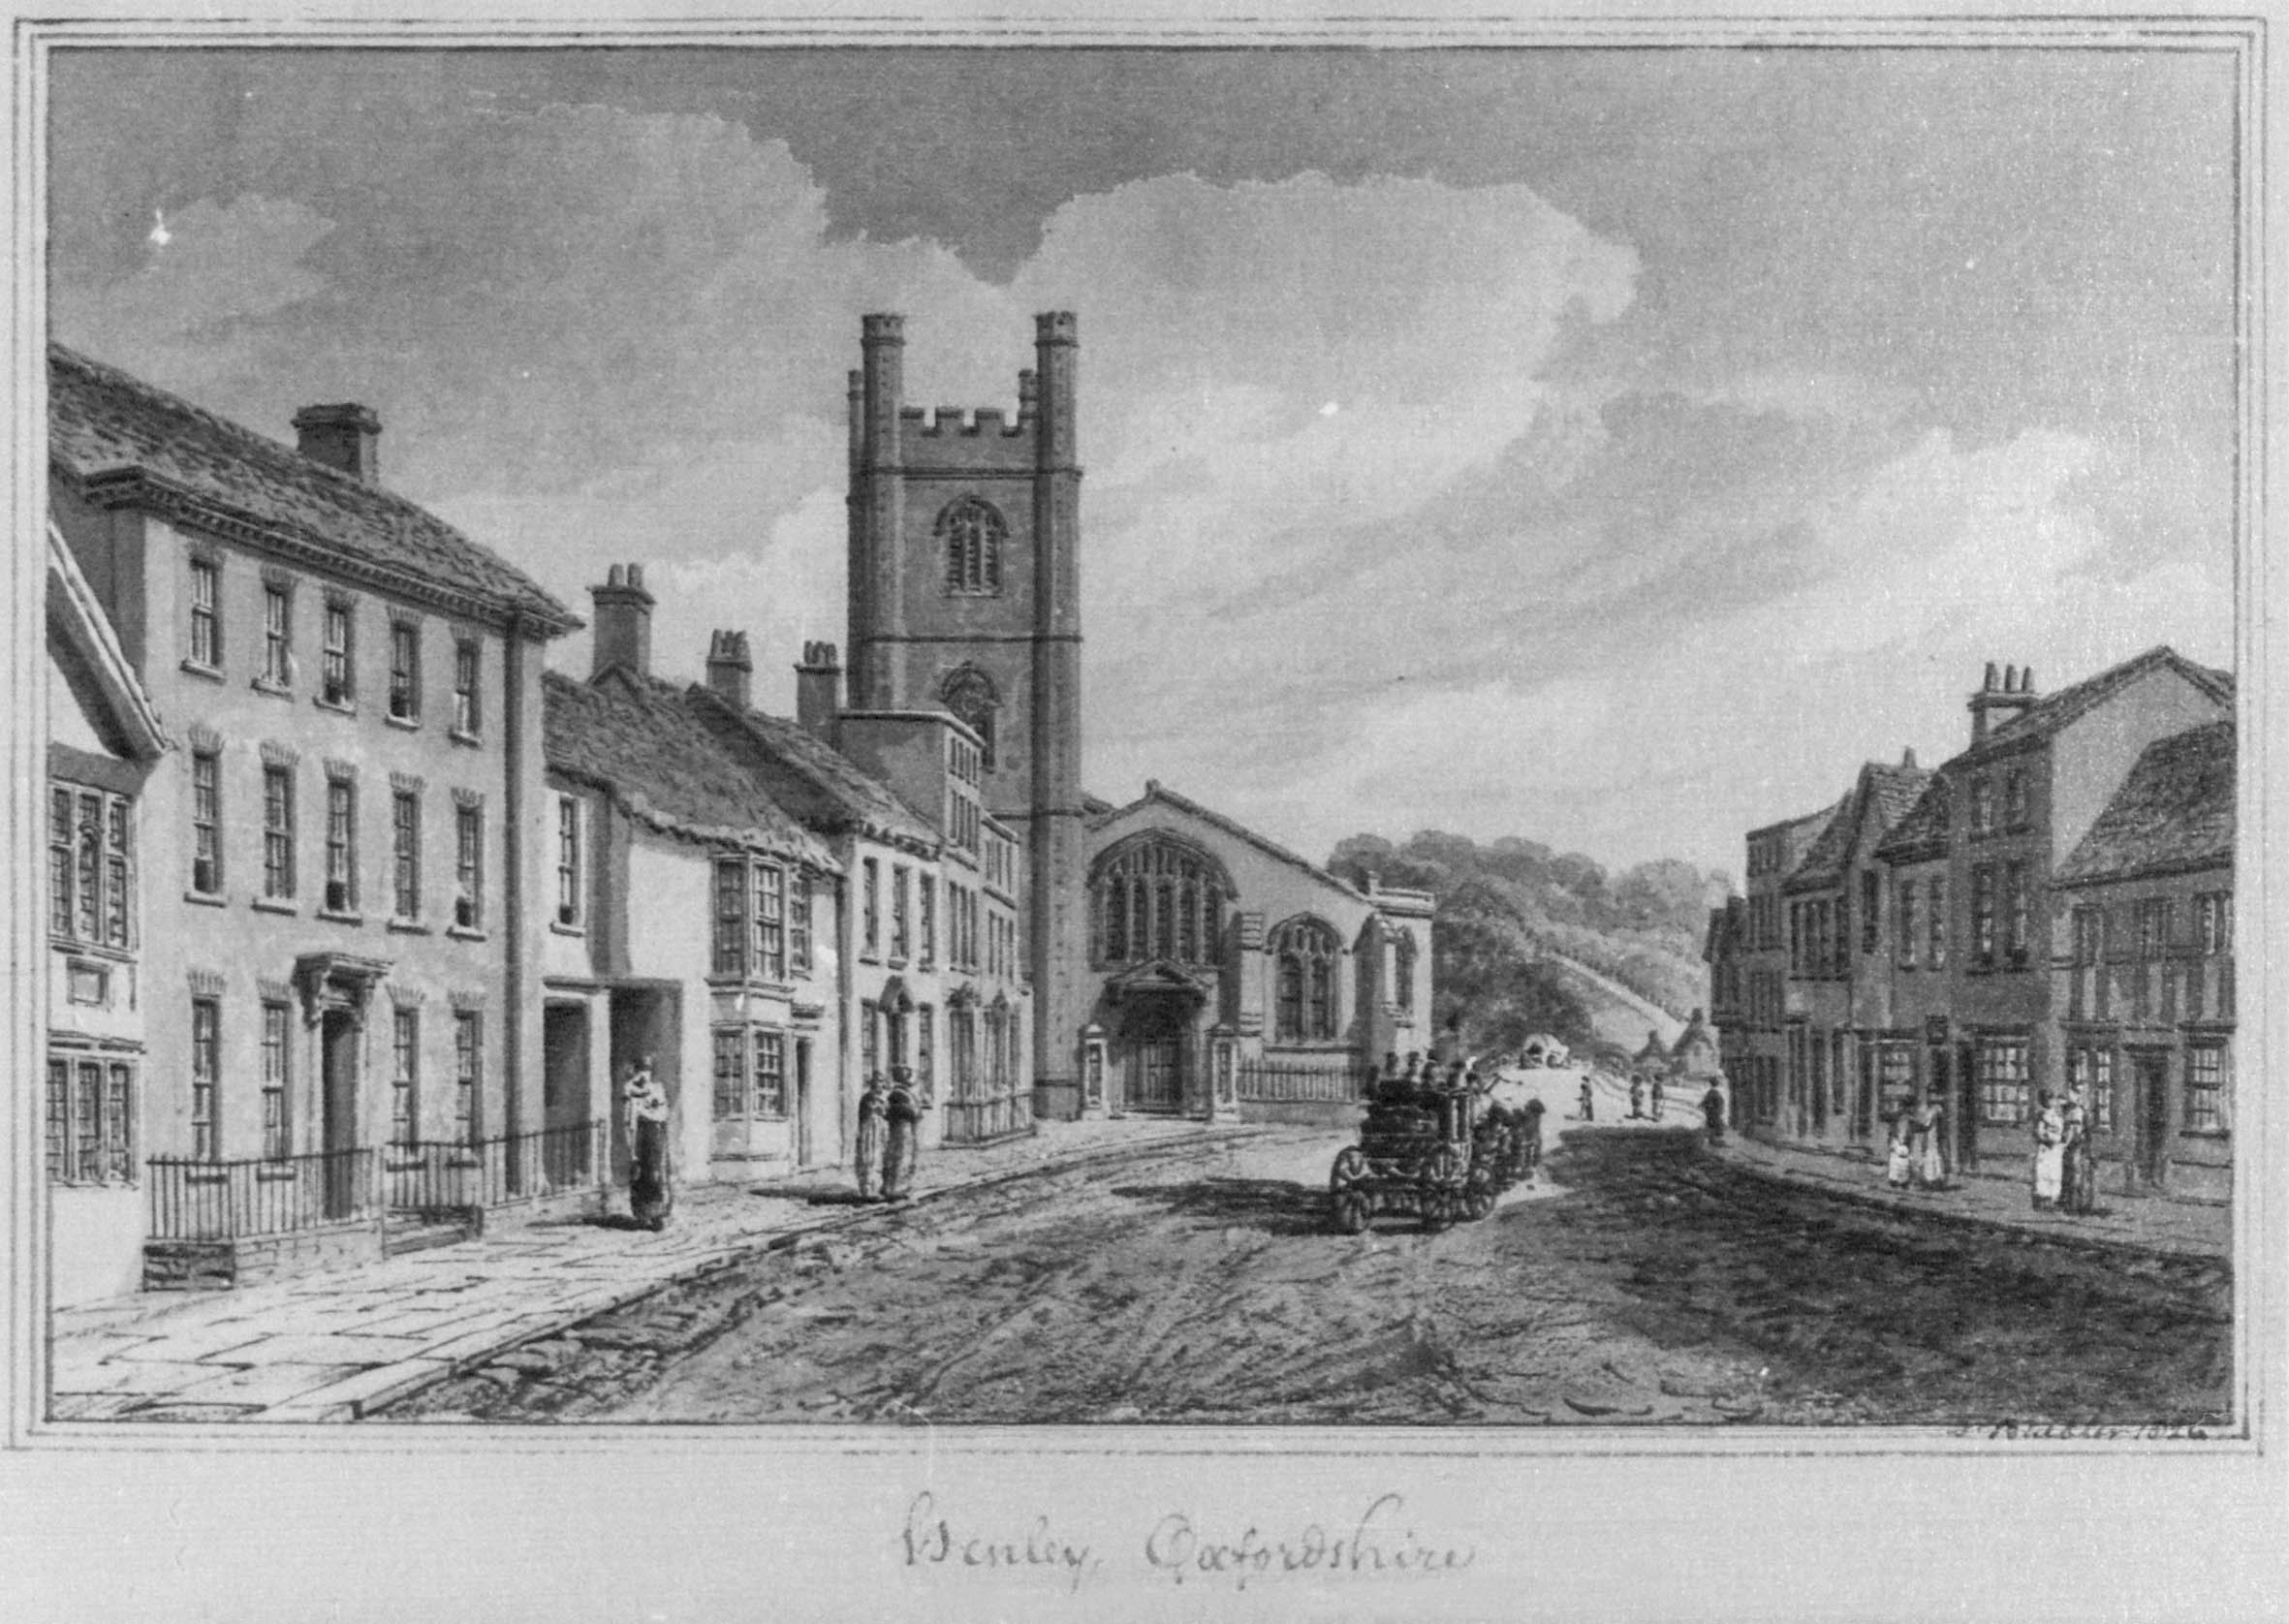
Fig. 13. Hart Street in Henley, looking towards St Mary’s Church, 1826. (POX0122828; Bodl. MSS. Top. Oxon. a. 67, 320).
At Burford, Buckler was spoiled for choice by the number of splendid vernacular houses and his selection included this drawing of Falkland Hall in High Street. The three-storey stone house on the corner of Priory Lane was built in 1558 for the wealthy local clothier, Edmund Silvester (Fig. 14). The building is little changed today, but the street is considerably busier.
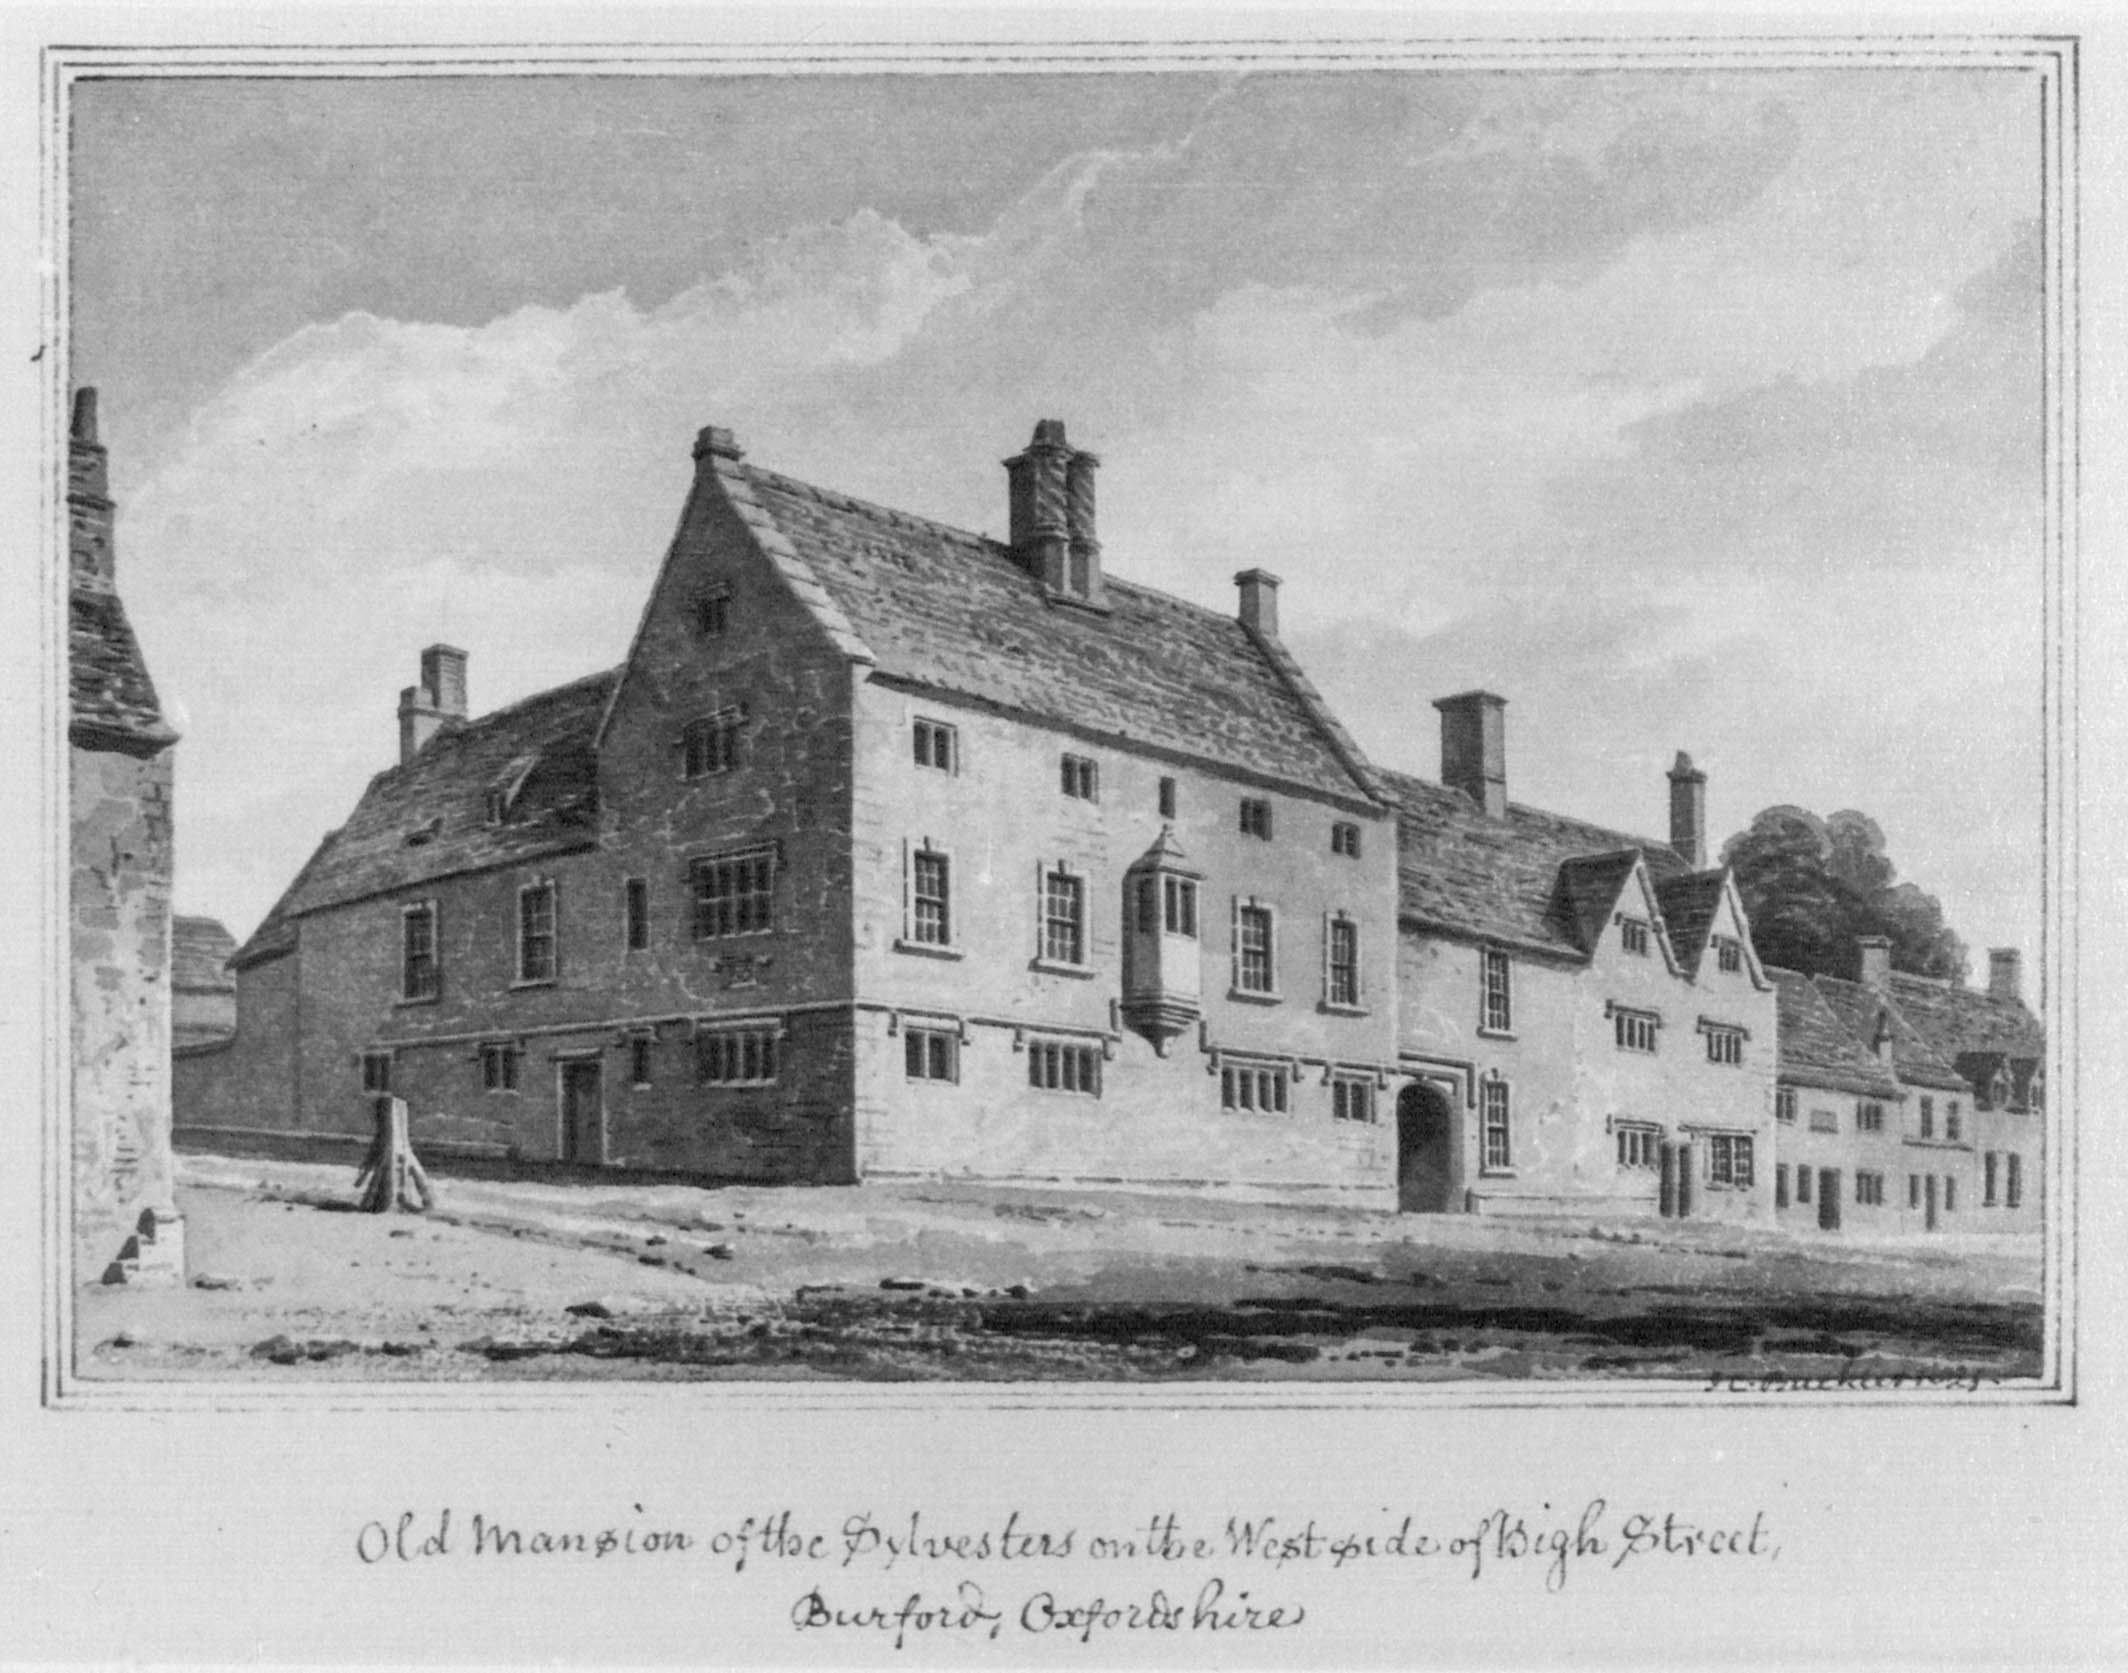
Fig. 14. Falkland Hall in Burford High Street, 1821. (POX0122600; Bodl. MSS. Top. Oxon. a. 65, 138).
Posted by: Malcolm Graham, Oxfordshire History Centre volunteer