Evacustes Phipson and his watercolours of Oxford’s old houses
3 May 2024
Malcolm Graham explores the work of prolific topographical artist, Evacustes Phipson
Viewing images
For images in this blog post, click or tap the thumbnail to enlarge or view the whole image
Introduction
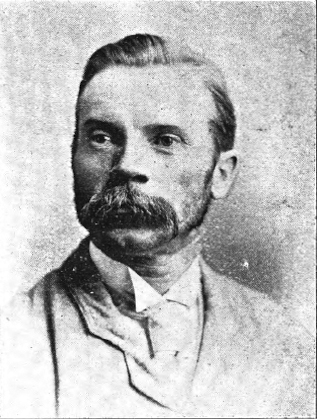
Portrait of Evacustes Phipson, published in the Labour Annual, 1896
In December 1919, Oxford City Library Committee was offered a small collection of watercolours of old Oxford houses by the artist, Evacustes Phipson. The committee agreed to pay four guineas (£4.20) for the paintings and they were added to the City’s Local History Collection, one of the predecessors of today’s Oxfordshire History Centre. They have formed part of an accessible and ever-growing collection of local illustrations for over a century, and several have been reproduced in books and articles. All of them have now been digitised and they can be viewed at any time on Picture Oxon.
Oxford City Library Committee minute, 18 December 1919 - Ref: OCA1/10/A1/3
Until recently, the artist remained an unknown quantity and it was unclear why he or she had chosen to paint Oxford’s humble houses rather than its many grand buildings. Thanks to research into the extensive collection of Phipson watercolours held by the Museum of Croydon, we now know a lot more about the artist’s life and motivation, and he is recognised as a prolific topographical artist who produced over 1,400 paintings of old houses and streets across England.
Phipson’s life
Evacustes, originally Edward Arthur, Phipson was born in King’s Norton, Birmingham in 1854, the second son of a successful bedstead manufacturer. He was privately educated and clearly excelled at art and languages, later claiming that he was able to teach no fewer than six languages. He clearly preferred foreign travel to involvement in the bedstead business and his family effectively bought his share of the firm through a handsome financial settlement of £16,000 in 1881. Phipson had become interested in the idea of setting up a communal Utopia of like-minded people based on shared land ownership, and he invested some of this money in an unsuccessful scheme in Sydney, Australia between 1882 and 1884. He tried to initiate a similar project in New Zealand and backed ambitious plans for a new city founded on co-operative principles in Topolobampo, Mexico which also had very limited results.
Phipson adopted the name Evacustes from the Greek word for ‘ready listener’ in about 1880, but he seems in fact to have been much readier to share his views! He was featured as a leading social reformer in the Labour Annual for 1896, but he espoused a very idiosyncratic version of socialism and was never in the mainstream of politics. He was a frequent contributor to newspapers and journals, writing on such disparate topics as the naming of Australia’s capital city and the desirability of dog latrines. His socialist credentials faltered most obviously in his belief that women were generally intellectually inferior to men and should be largely excluded from the workforce to concentrate on child-rearing. He was, however, much closer to the spirit of William Morris in his concern for the protection of historic buildings, and he joined the Society for the Protection of Ancient Buildings in 1905. He sent many letters to local newspapers across the country seeking to save individual buildings or encouraging the reuse of their old materials.
He worried that women were so easily seduced by unscrupulous men, and he wrote to the Pall Mall Gazette in 1886 suggesting the establishment of a middle-class dating agency through which quiet and industrious men (like him?) could meet modest and retiring young women. He went on to marry Lily Larkin, the 15-year-old daughter of a Kensington omnibus conductor in 1888, and the couple had two daughters, Ilithyia and Anna. His wife died of a typhitic abscess in 1896, and Phipson subsequently employed a former family servant, Mary Paine, to look after the children in Worcester. He and his daughters were later reunited and, in 1913, he purchased a dilapidated house at Hog Hill in Icklesham near Winchelsea in Sussex which he converted into ‘a quaint, pretty cottage.’ Phipson died there in 1931 and he was buried in Rye cemetery.
Phipson’s Oxford paintings
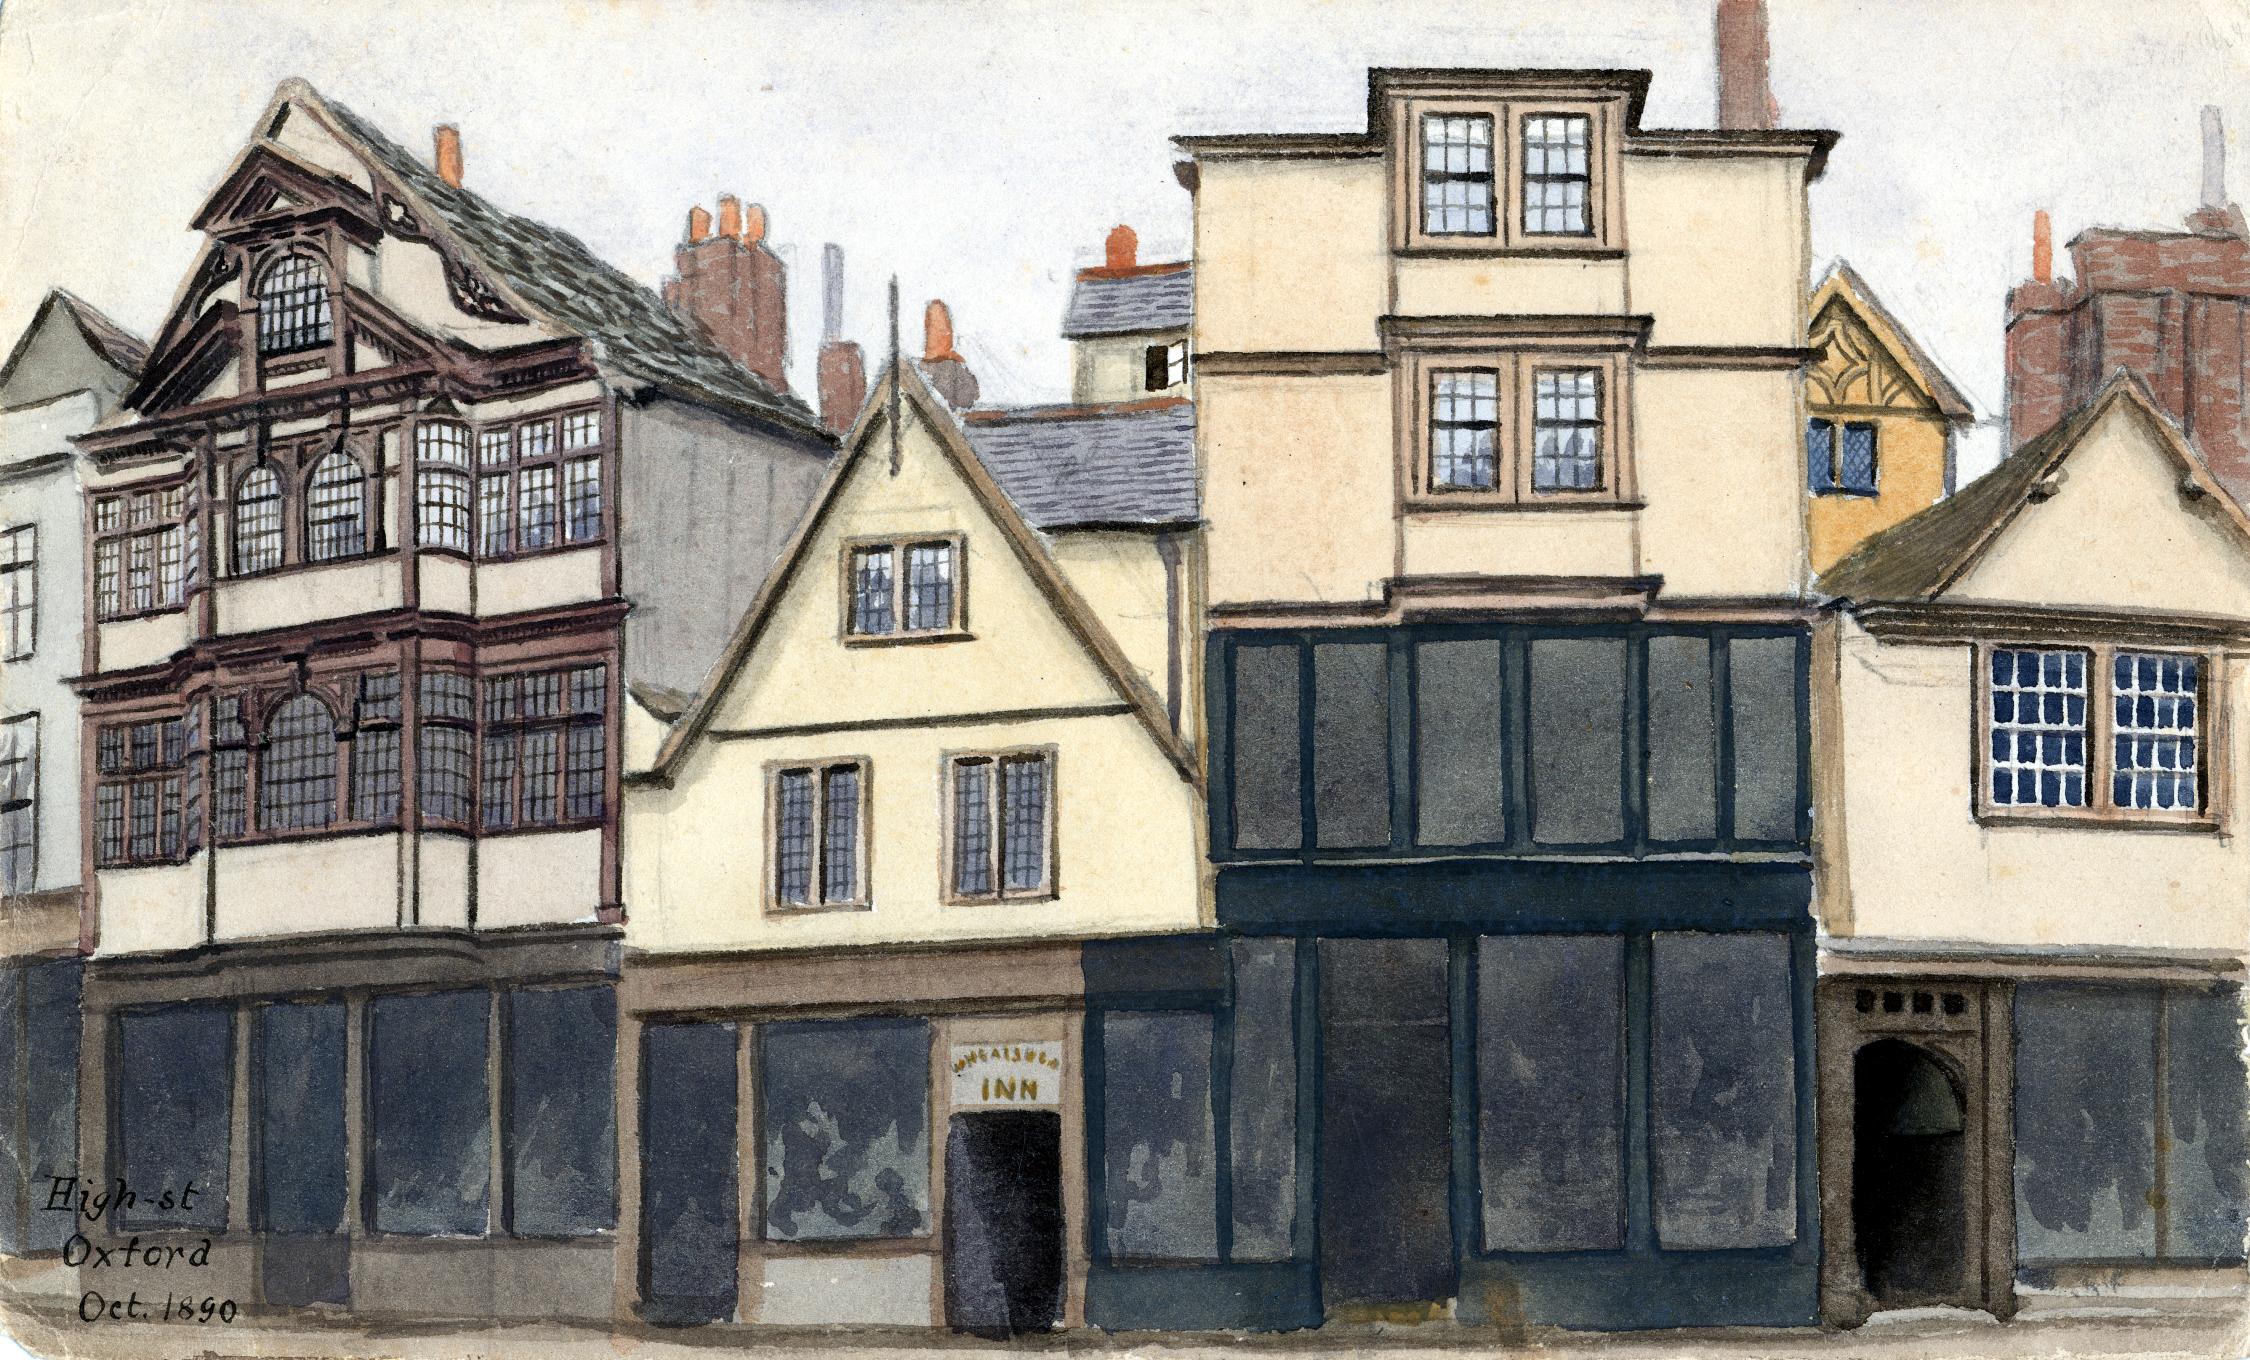
Phipson seems to have visited Oxford for the first time in October 1890 when he painted several properties in High Street (Fig. 1) and, to judge by the given dates of most of his other paintings, he paid further visits between 1896 and 1902.
Fig. 1. High Street, October 1890 - Ref: POX0078277
Experience in dating Phipson watercolours suggests that the date of a painting may sometimes record completion of the work rather than the moment in time which it depicts. Phipson’s Holywell Street watercolour (Fig. 2), for example, is dated 1902 but appears to pre-date the completion of Mansfield Road in the mid-1890s; his view of the south side of George Street (Fig. 3), also dated 1902, omits the Grapes rebuilt eight years earlier.
Fig. 2. Back of Holywell Street, 1902 - Ref: POX0078521
Most of the Oxford buildings that Phipson chose to paint were in the south-west quarter of the city where old houses were most at risk from commercial development, road widening and improvement schemes; Castle Street, George Street and St. Aldate’s particularly attracted his attention.
Holywell Street featured in only one of his watercolours and then as a view of the backs of houses. Given that New College had recently cleared 16 houses on the south side for the Holywell Range, it might have been expected that Phipson would view the houses in Holywell Street as under threat from further college building; the same was true in High Street where the Examination Schools had replaced many houses and the High Street frontage of Brasenose College was half-built when Phipson visited Oxford. It is tempting to speculate that the artist did execute other Oxford paintings that have not been preserved, but he appears to have painted only six scenes in Cambridge so he may have felt that both cities had comparatively few of the humble buildings that he was so keen to record.
How important are Phipson’s watercolours as a historical record of Oxford’s past townscape? A city that claims to have changed little over the centuries has in fact sacrificed a high proportion of its old houses, but through artists such as John and John Chessell Buckler and photographers like Henry Taunt and Henry Minn we know what many of Oxford’s streets and buildings looked like in the past. Evacustes Phipson, by comparison, was a brief but very perceptive visitor whose contribution is on a much smaller, but still significant, scale. Some of his watercolours show buildings that are otherwise unrecorded or only very partially recorded.
His work seems truer to life than the watercolours of the Oxford artist, James Allen Shuffrey, who was also recording the city’s old houses during these years. Where his paintings can be compared with contemporary photographs, they are shown to be very accurate as far as the buildings are concerned, although Phipson tended to omit modern details such as tramlines and lamp-posts. The artist’s effective use of colour shows us streets and buildings which we may only have seen in black and white photographs, and his paintings are enlivened by a varied cast of men, women, children, dogs, horses and carts.
Further information
The photographs
The list below explores more of Phipson's watercolours and their significance in recording the topography of the city
Click or tap the links below to see the full image catalogue records in Picture Oxon
Fig. 1. High Street, October 1890. POX0078277. The painting shows nos. 126-130 High Street, five ancient properties on the south side of High Street between Alfred Street and Carfax. Phipson would doubtless have appreciated the spectacular 17th century re-fronting of no. 126 on the left as well as the picturesque value of the group. The passage to the Wheatsheaf pub is named, but the painting seems incomplete with shop fronts left blank and no passers-by. Nos. 127-129 were demolished in 1896 and replaced by today’s over large half-timbered building. No. 126 survives and the front portion of no. 130 was retained in 1930 after plans to demolish the whole building were rejected.
Fig. 2. Back of Holywell Street, 1902. POX0078521. Phipson’s date for this painting must record its completion since the foreground shows a cabbage patch where the southern end of Mansfield Road was extended into Holywell Street in about 1894; the house nearest the artist has survived as nos. 1 and 1a Mansfield Road. The view contrasts the varied gables and chimneys of the Holywell Street houses with the regular roofline of New College’s Holywell range (1872-7) designed by Sir George Gilbert Scott. The college had insisted on a fourth storey to provide more accommodation.
Fig. 3. George Street, 1902. POX0078120. A sunset view along the south side of the street looking towards the City of Oxford High School for Boys (1878-80) beyond New Inn Hall Street. A few gabled houses survived from the 17th century when building began here in the city ditch, but many properties had been altered or rebuilt over the years. Phipson has enlivened the scene with a few people and two carts, the nearest one perhaps delivering coal. Although the painting is dated 1902 it appears to show the Grapes before the rebuilding of 1894. The new pub matched the scale of existing buildings, but large commercial premises soon dwarfed it.
Fig. 4. George Street, c. 1900. POX0078109. The New Theatre (1886) had replaced part of a raised causeway built in the 1660s, but the western end, including the Victoria Dairy illustrated here, survived until soon after 1900. Beyond Gloucester Street, Phipson shows the fine three storey timber-framed house occupied by the printers, Bridge & Co., followed by Lisemore’s china and glass warehouse, St George’s Church (with its weathervane) and the Corn Exchange. The street was busy with traffic to and from the railway stations so Phipson includes two delivery carts as well as passers-by and two women deep in conversation. The Bridge & Co., building was demolished despite protests in 1935 as part of a major redevelopment of the area between Gloucester Street and what became St George’s Place.
Fig. 5. Cornmarket Street in 1860, 1907. POX0077998. Phipson did not record any of the surviving old houses in Cornmarket on his visits to Oxford, but he was probably commissioned to copy this view of the street for a picture postcard. ‘The Bocardo’, his title for the painting, references the prison at the North Gate which had been demolished along with the city gate in 1771. The view looking north towards the towers of St Michael at the Northgate Church and St Mary Magdalen Church largely appears to be accurate, but the three-gabled late 14th century building on the corner of Ship Street, formerly the New Inn, looks unduly shipshape. Phipson includes plenty of street life including a gathering outside what was to become Zacharias’ outdoor clothing shop in the 1870s. After Zac’s closed in 1983, the building was sensitively restored and is now a popular subject for photographers.
Fig. 6. Old Police Station, 1901. POX0078255. Phipson somehow found his way down the passage beneath no. 130 High Street to find and paint Kemp Hall, a remarkable timber-framed house built by Alderman William Boswell in 1637. The building had served as Oxford City police station between 1870 and 1896. Phipson’s view from the south emphasises the cramped space occupied by the building and shows two figures near the doorway. Kemp Hall was threatened with demolition in the late 1920s, but the newly formed Oxford Preservation Trust intervened to help save it and it is now the Chiang Mai restaurant.
Fig. 7. St Aldate’s, 1902. POX0078754. Phipson captures the bustling scene on the east side of the street with houses ancient and modern, numerous businesses and Tom Tower soaring above the rooftops. Two women are talking beside the entrance to Tom Basson’s timberyard, and other people are gathered near a shop where a blind protects food from the afternoon sun. Contemporary photographs confirm the accuracy of this view and Phipson’s use of colour is convincing, but he chose to omit horse tramlines and street lamps. Road widening and slum clearance later claimed every one of these buildings between the 1930s and the 1960s.
Fig. 8. Littlemore Hall, 1902. POX0078798. Phipson titled this painting Littlemore Court, but it shows Littlemore Hall and neighbouring buildings on the west side of St Aldate’s. He depicts the harmonious group in detail, even down to the signboard for James Walker’s ironmonger’s shop on the corner of Clark’s Row. A 1902 photograph shows no. 81, the building on the left of the painting, with half-timbering applied to the façade so Phipson’s view may be slightly earlier. All these buildings were under threat at times during the 20th century, but only no. 81 was demolished.
Fig. 9. Littlemore Court, c. 1902. POX0078787. This painting shows the three-storey timber-framed Littlemore Court on the left and the rear elevation of Littlemore Hall; the passageway beneath Littlemore Hall provided access to and from St Aldate’s. Littlemore Court provided five separate dwellings in a building which probably dated from the 16th century. It was condemned in the 1930s and pulled down in around 1935; the rear elevation of Littlemore Hall is little changed today.
Fig. 10. The 7 Gables, 1902. POX0078776. Phipson’s view from Rose Place shows the remarkably ornate timber-framed building formerly known as Bishop King’s Palace and now called The Old Palace. The house was built for two successful Oxford businessmen in two stages, the smaller west range with two gables in the late 16th century and the rest with five gables in the 1620s. The painting demonstrates Phipson’s mastery of light and shade with sunlight falling on west-facing roofs and on the frontage of the Green Dragon Inn across St Aldate’s.
Fig. 11. St Ebbe’s Street, c. 1900. POX0078854. These timber-framed houses, on a confined site on the east side of St Ebbe’s Street below Beef Lane, were probably built in the second half of the 17th century. Phipson shows them against the background of the stone boundary wall of Pembroke College and the dominating chimneys and cupola of the college Hall (1847-9). The houses were condemned in the 1930s and the site is now a small college car park.
Fig. 12. Beef Lane, 1901. POX0077876. A wonderfully evocative view of old houses on the north side of the street, looking west towards St Ebbe’s Street where the former Blue Coat Girls’ School is just visible. Phipson includes two young girls chatting on the pavement and he uses open casement windows to add visual interest to the frontages. The shadow of Pembroke College Chapel Quad falls across the houses, and the college went on to demolish the few that remained in the 1960s.
Fig. 13. Pembroke Street, 1902. POX0078954. Phipson depicts the street looking east towards St Aldate’s and Christ Church and adds a few figures to provide life and colour. The painting again demonstrates his attention to detail, showing the 17th century oriel window on the second floor of no. 23 and the first-floor bow window next door, features which survived when Pembroke College created new accommodation behind the retained frontages in 1966-7.
Fig. 14. Castle Street, 1900. POX0077921. A study of two fine three-storey timber-framed houses dating from the 17th century which records pargetting partly obscured by the Queen’s Head signboard. As always, Phipson is punctilious about the fenestration, showing horizontal sliding sash windows on the top floor of the Queen’s Head and vertical sashes elsewhere. Two brightly-clad young women add colour to the painting. The left-hand property had gone by 1929 and the Queen’s Head building must have been demolished shortly afterwards.
Fig. 15. Castle Street, 1896. POX0077898. Perhaps Phipson chose to record these comparatively humble houses on the west side of the street because they seemed ripe for demolition. The R Gee advertising board refers to Richard Gee, an ironmonger at no. 44 Queen Street who presumably used these run-down premises for storage. Phipson includes the bracket lamp as an interesting visual feature and places a woman and boy outside the shop on the left. The two houses on the left were eventually listed but are currently (2024) derelict; the other properties had been demolished by 1933.
Fig. 16. Paradise Street, 1901. POX0077887. Phipson mistakenly identifies the location as Castle Street, but he is depicting the 17th century Jolly Farmers pub on the corner of Paradise Square and houses opposite that had been built in the castle ditch in about 1600. He records the scene on a sunny afternoon and the cream walls and red brick chimneys help to give the painting a suitably warm ambience. He populates the street with a few figures and a dog is shown leaping up at a little girl. The Jolly Famers and adjoining buildings survive today, but the houses opposite were cleared in the 1930s.
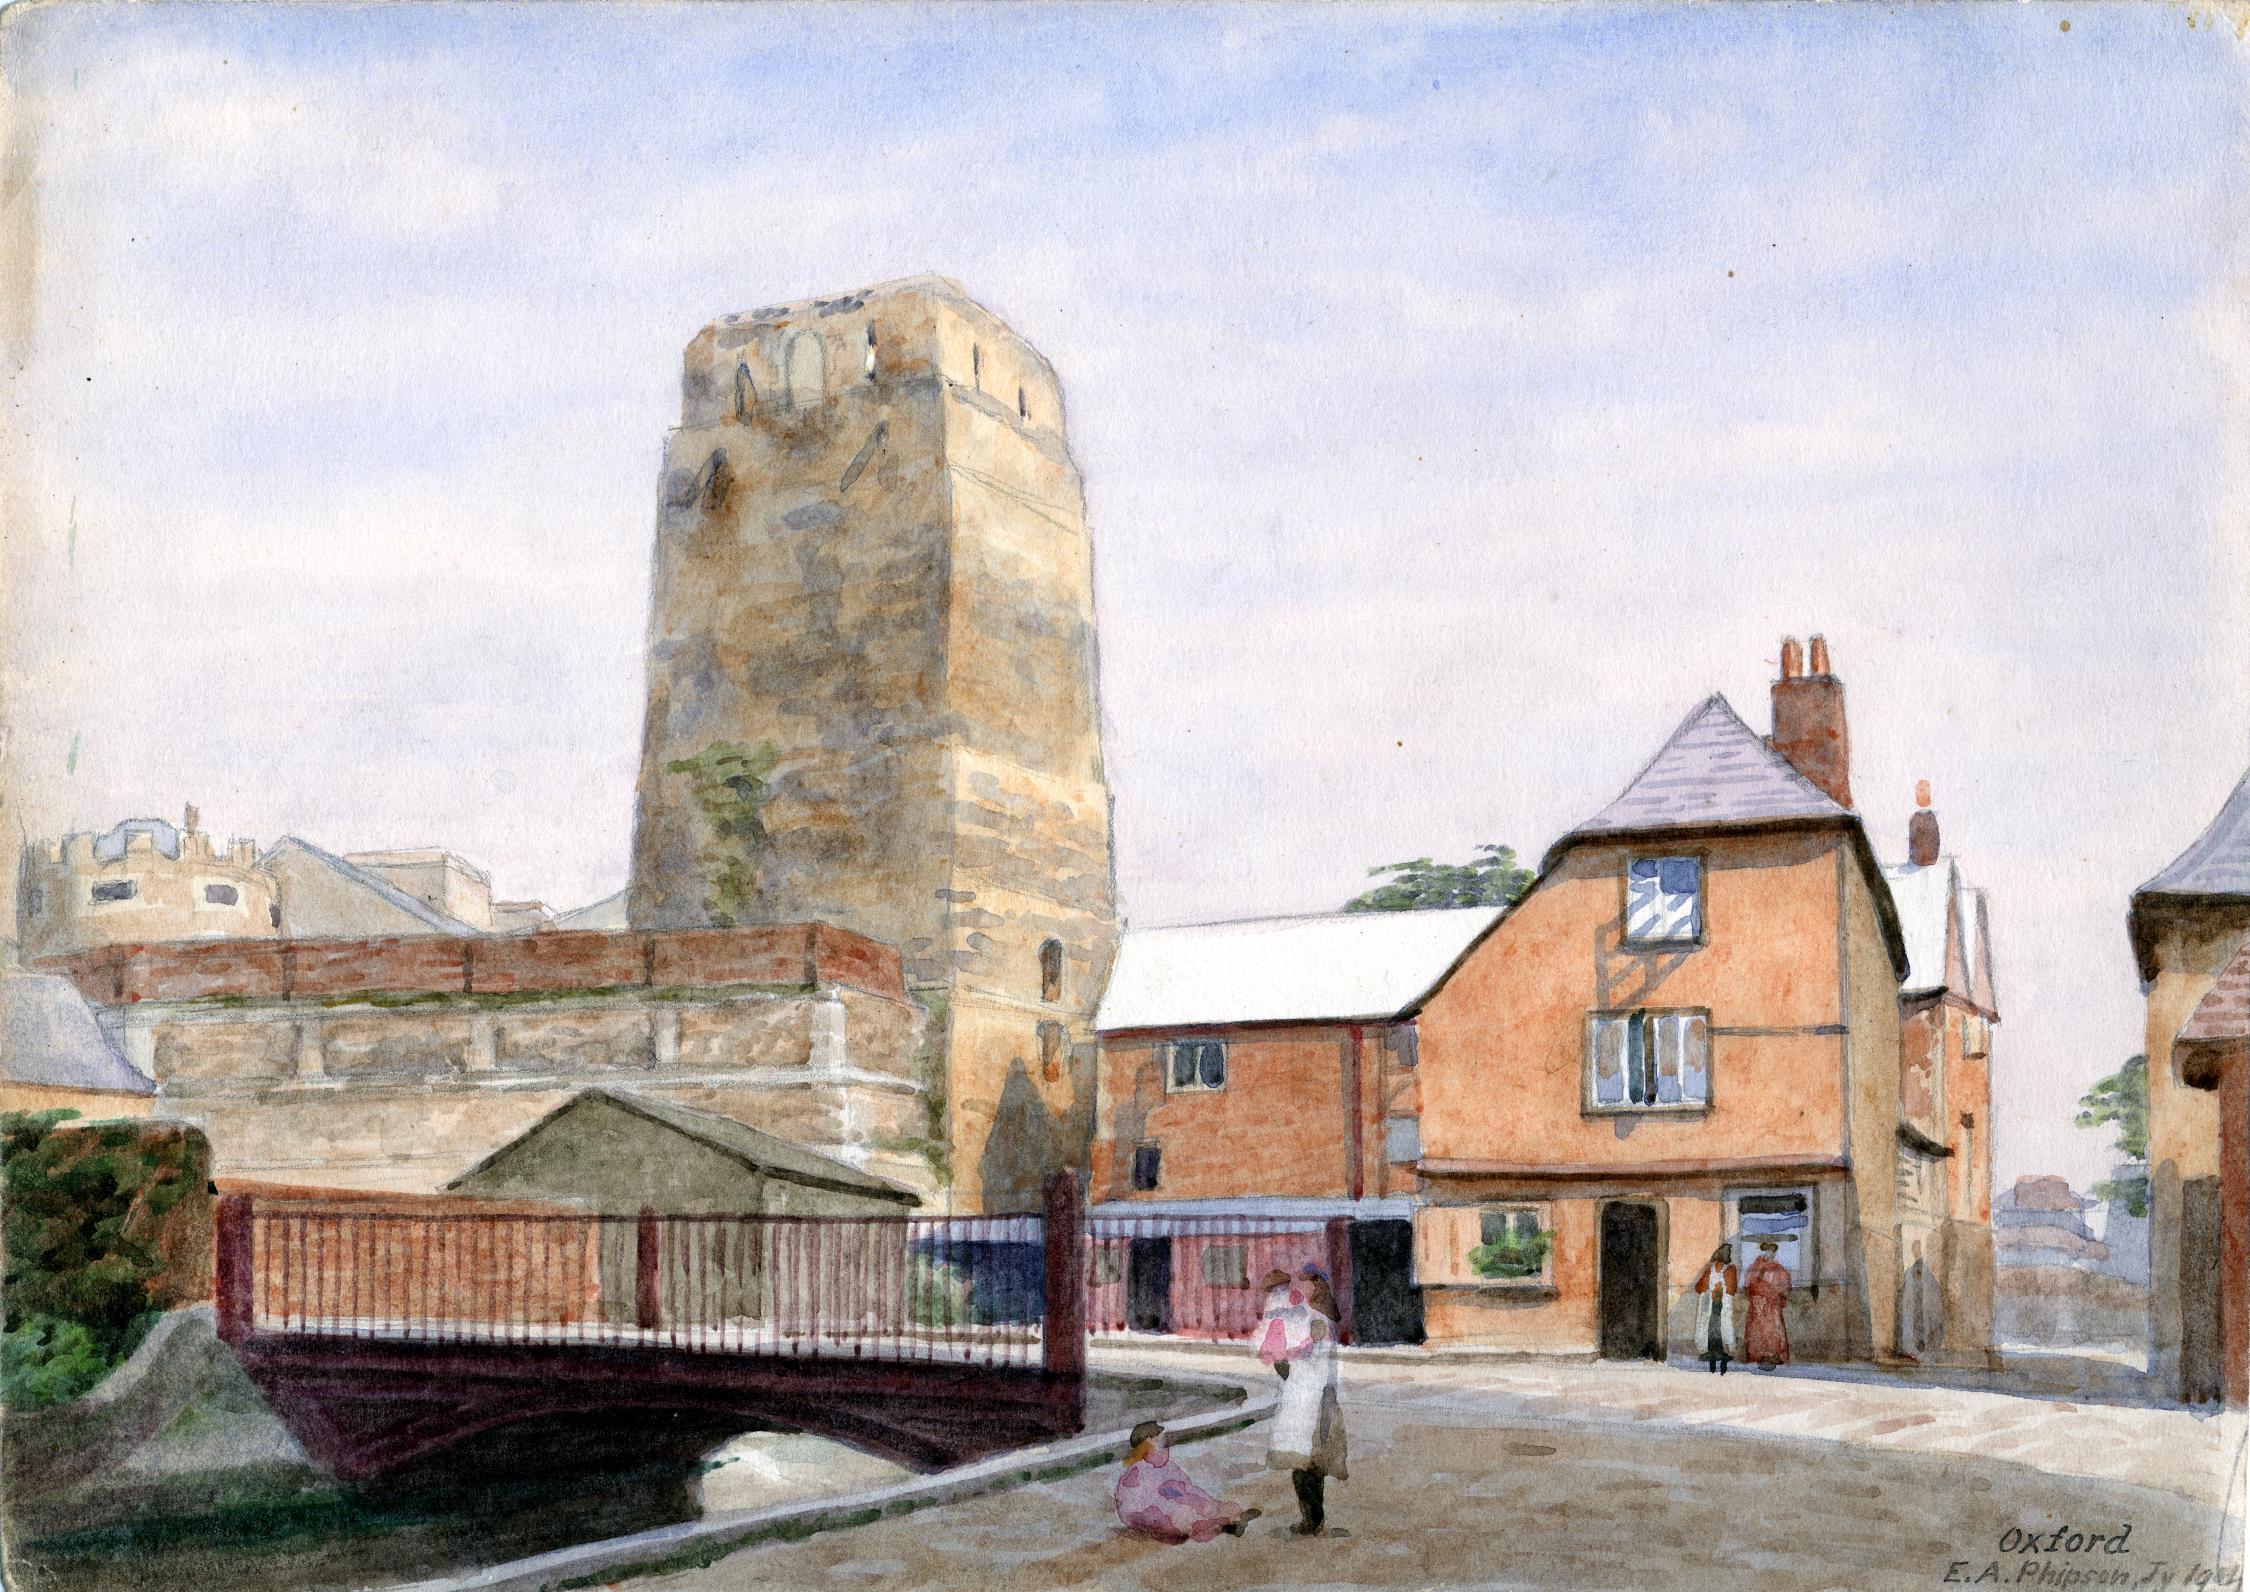
Fig. 17. Oxford Castle, January 1901. POX0076693. This view of St George’s Tower from the south end of Fisher Row is precisely dated and there is snow on the roof of the Castle Mill; the street surface too looks cold and hard, but that has not deterred a little girl from sitting on it. Phipson’s viewpoint, looking across Quaking Bridge, had become popular with artists and photographers, and continues to be so. The painting is interesting as a record of the former Swan pub behind the Castle Mill which closed in 1893, but the building clearly survived for a few more years. Phipson also shows the narrow entrance to Paradise Street, and the Castle Mill was controversially demolished in 1930 to widen the road.
Fig. 18. The Chequers pub, St Thomas’s, 1901. POX0078921. Two young women, one in red and the other in blue, are deep in conversation outside the Chequers on the corner of Hollybush Row and St Thomas’s Street. Away to the left, Phipson shows timber-framed houses in Hollybush Row, many of them dating back to the late 17th century; to the right of the Chequers, we have a glimpse of old properties in what was known as High Street, St Thomas’s until the 1950s. The Chequers was rebuilt in 1914 and not one of these buildings survives today, making this painting a valuable record, not least because of Phipson’s characteristically meticulous use of colour.
Posted by: Malcolm Graham, Oxfordshire History Centre volunteer